Lucca Lachmann

I have always loved spending time in workshops exploring how to work with different materials and processes

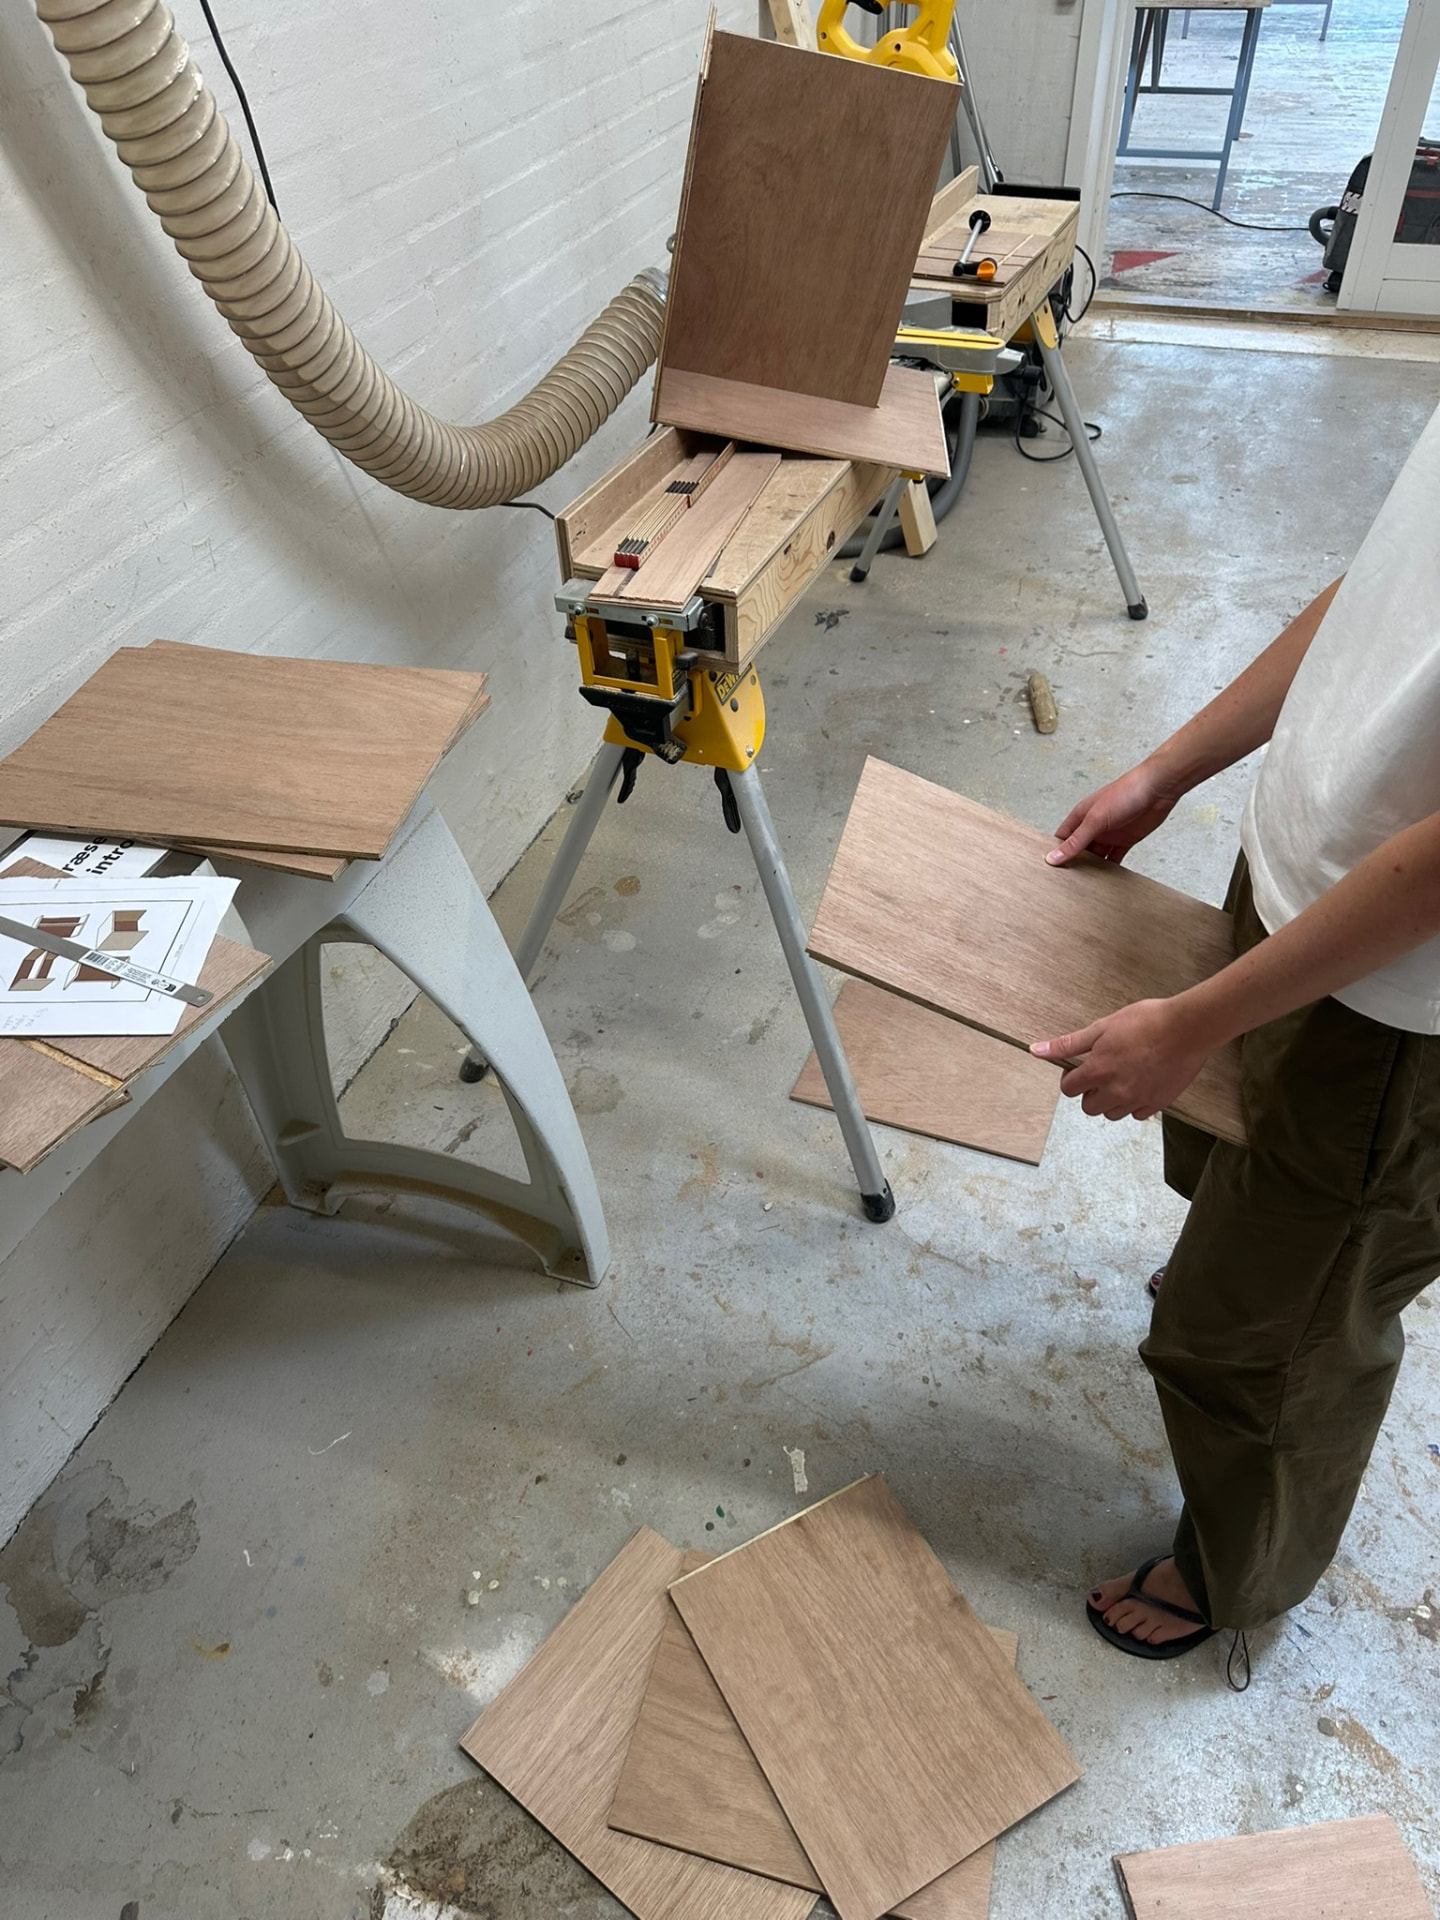
Lucca Lachmann working with plywood panels next to a yellow workshop machine at NEXT.

WORKSHOP PROCESS AT KRABBESHOLM

I am drawn to creating the right atmosphere through making

I grew up with workshops as an ordinary part of school. At Bernadotteskolen, design, pottery, sewing, cooking, drawing and the wood workshop were a mandatory and natural part of my education.

I graduated from Ordrup Gymnasium in 2024 with a focus on mathematics and music. Both gave me a liking for structure, proportion and patience.

A semester at Krabbesholm Højskole in 2025 spawned a deeper interest in making, materials, construction and design, and in what happens between a drawing and a finished object.

In January 2026 I began my education as a bygningssnedker at NEXT in Copenhagen, focusing on the interior joinery of a building — fitted interiors, built-in elements, windows, doors, stairs and railings. That is the part that interests me most, and I would like to develop further within fine custom interiors, where materials are also used to create the right atmosphere in a room.

The programme alternates between school periods and time in a workshop with practical training in woodworking, materials, and the use of hand tools and machinery, and with a focus on precision, functionality, and creativity.

I am now looking for an internship at a design-led studio, where the design process and making happen under one roof. I am particularly drawn to studios where designers and makers work closely together, and where the whole journey — from the first sketch and material decisions to production, assembly and the finished object — is visible.

I enjoy hands-on work and environments where care, precision and attention to detail matter. I would like to learn from experienced makers while contributing with curiosity, commitment and a willingness to work.
Design Work

MATERIAL STUDIES, LIGHT, SPATIAL MODELS AND INSTALLATION 

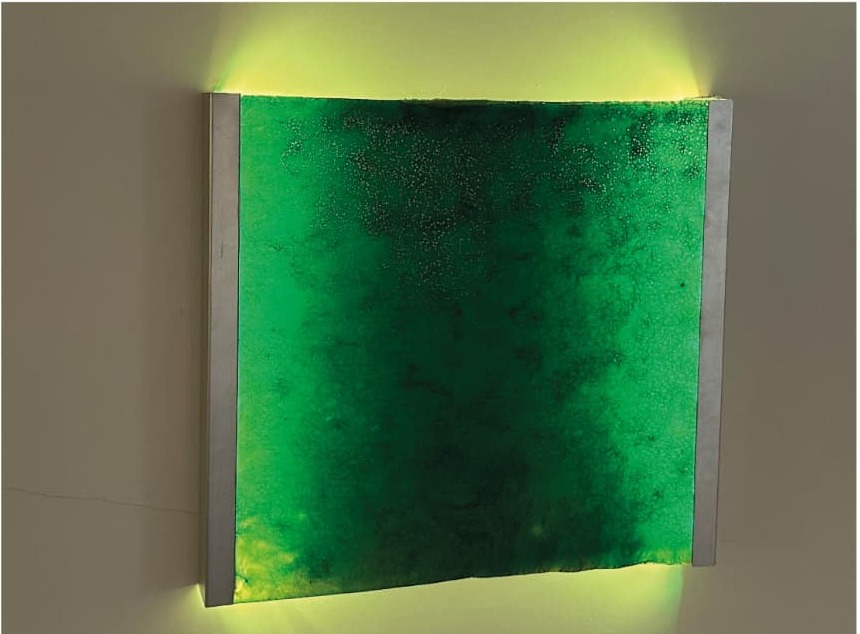
Wall-mounted lamp with a green bioplastic panel glowing against the wall.

BIOPLASTIC AS MATERIAL AND LIGHT

01

Material study developed into a lamp

The project began as a material study of bioplastic, experimenting with gelatine, glycerine and natural pigments, and with how small changes in the mixture affected transparency, flexibility and surface.

Light turned out to bring out something particular in the material: the organic structures, the irregularities and the colours shifted with the way the light hit them, so it made sense to develop the material into a lamp.

The panel is built up in layers and reinforced with wool, which gave enough strength and stability to work at a larger scale without the sheet becoming fragile.

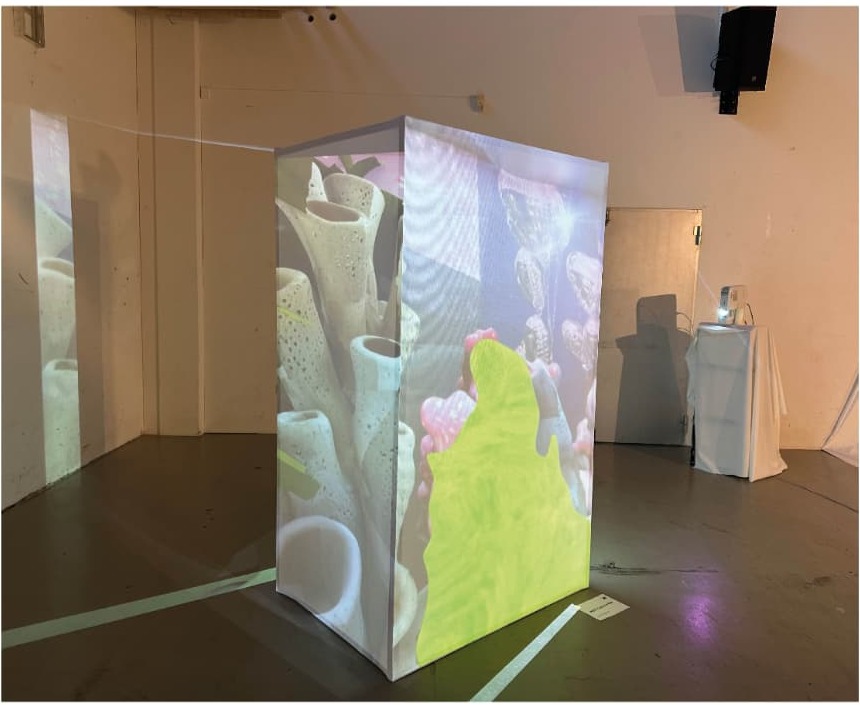
Projection installation forming a translucent cube with underwater imagery in a dark exhibition space.

POV: YOU'RE A FISH

02

Spatial installation, projection on translucent surfaces

An investigation of how a digital, two-dimensional universe can be translated into physical space. Projections onto translucent surfaces create an installation the viewer steps into and is surrounded by.

Projectors placed at shoulder height cast the shadows of people around the installation onto it, so the audience becomes an active part of the work.

The piece became a study of perspective and position: being inside something while being observed from outside — a viewer placed in the situation of a fish in a tank. Imagery modelled in Blender.

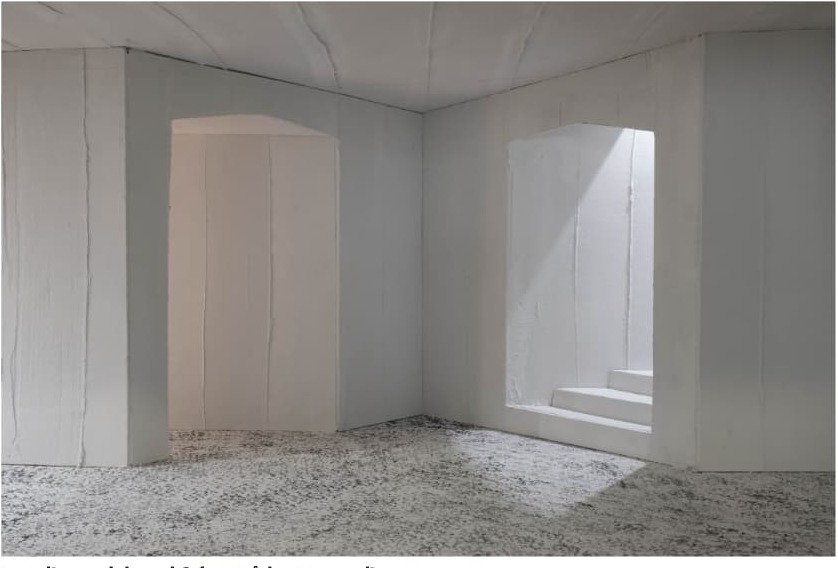
White architectural model interior with daylight falling through an opening onto a speckled floor.

SPACE, LIGHT AND MATERIALITY

03

Model study after Valerio Olgiati's Laax House · kitchen redesign

A model study of how light, proportion and openings shape the experience of a room, testing how small shifts in geometry and surface change its character.

Alongside it, a redesign of an existing kitchen focused on spatial coherence, flow and the connection to the garden. Moving the stair opens the room up and gathers the structure of the kitchen.

The island is rethought as the central element of the room, with a colour and material study drawn from the landscape around the house.

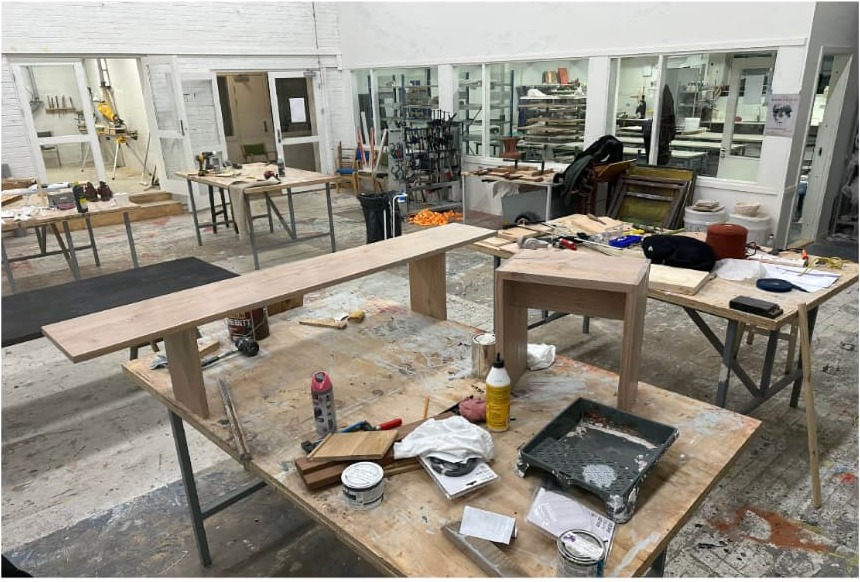
Workshop at Krabbesholm with a bench and stool in progress on trestle tables.

JOINERY AT KRABBESHOLM AND NEXT

04

Drawing, construction and workshop practice

The basic course as bygningssnedker at NEXT: working with timber, joints and fundamental workshop techniques, and drawing each piece before making it.

Earlier, half a year at Krabbesholm Højskole where woodwork was part of a broader investigation of form and material.

Working drawings — elevation, plan, isometric and 1:1 sections — are used as a control throughout the making.

Process & Sketches

Work in progress, drawings, models, tests and adjustments.

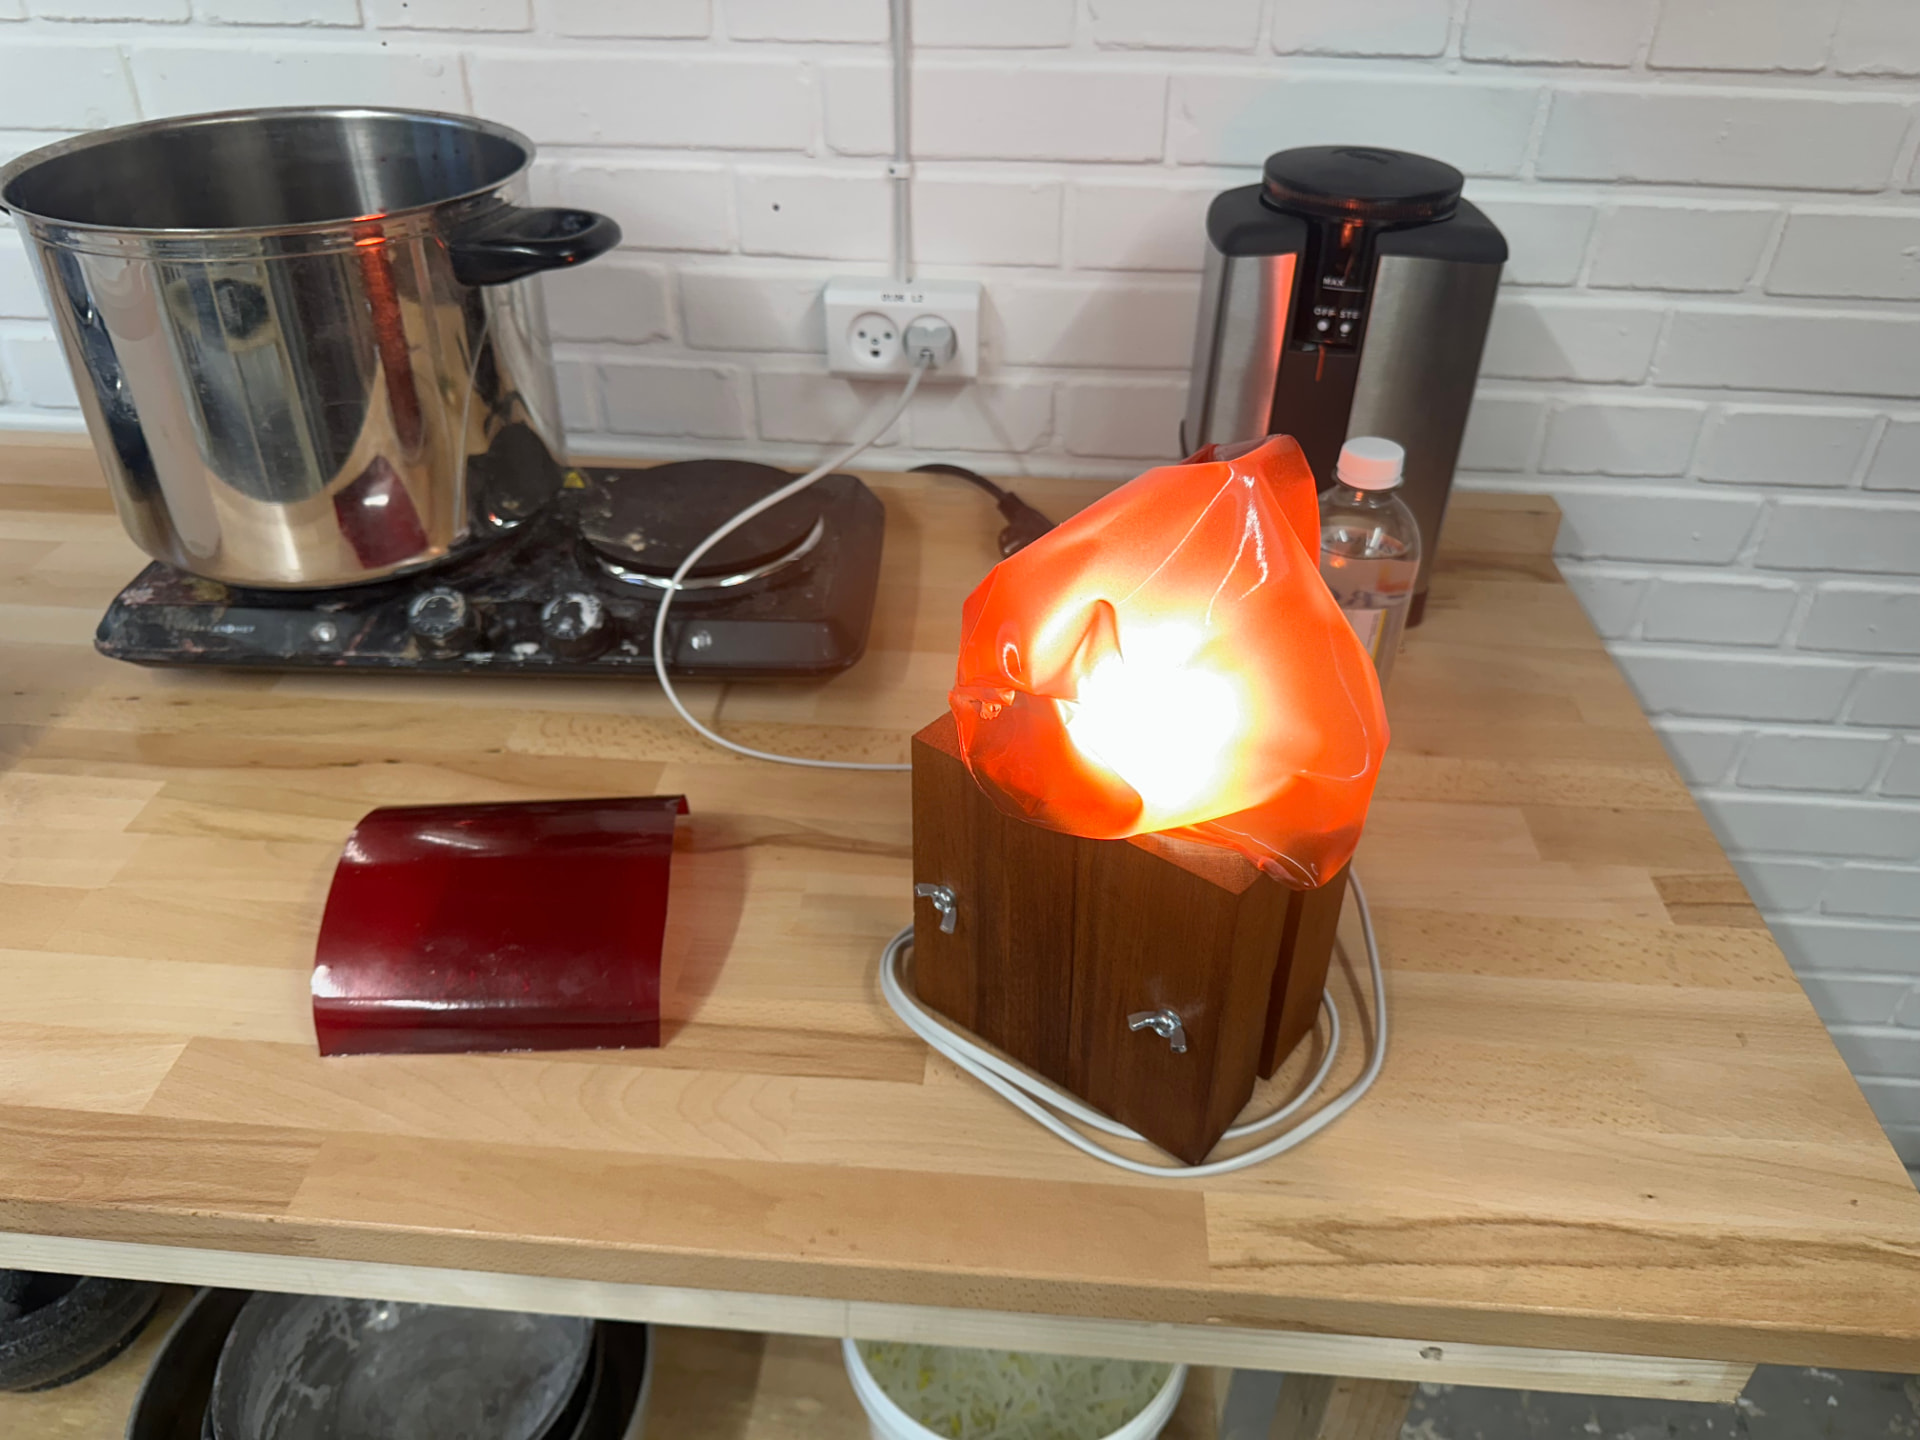
A lamp with a translucent red bioplastic shade glowing on a wooden base in the workshop.
Bioplastic shade lit on its wooden base
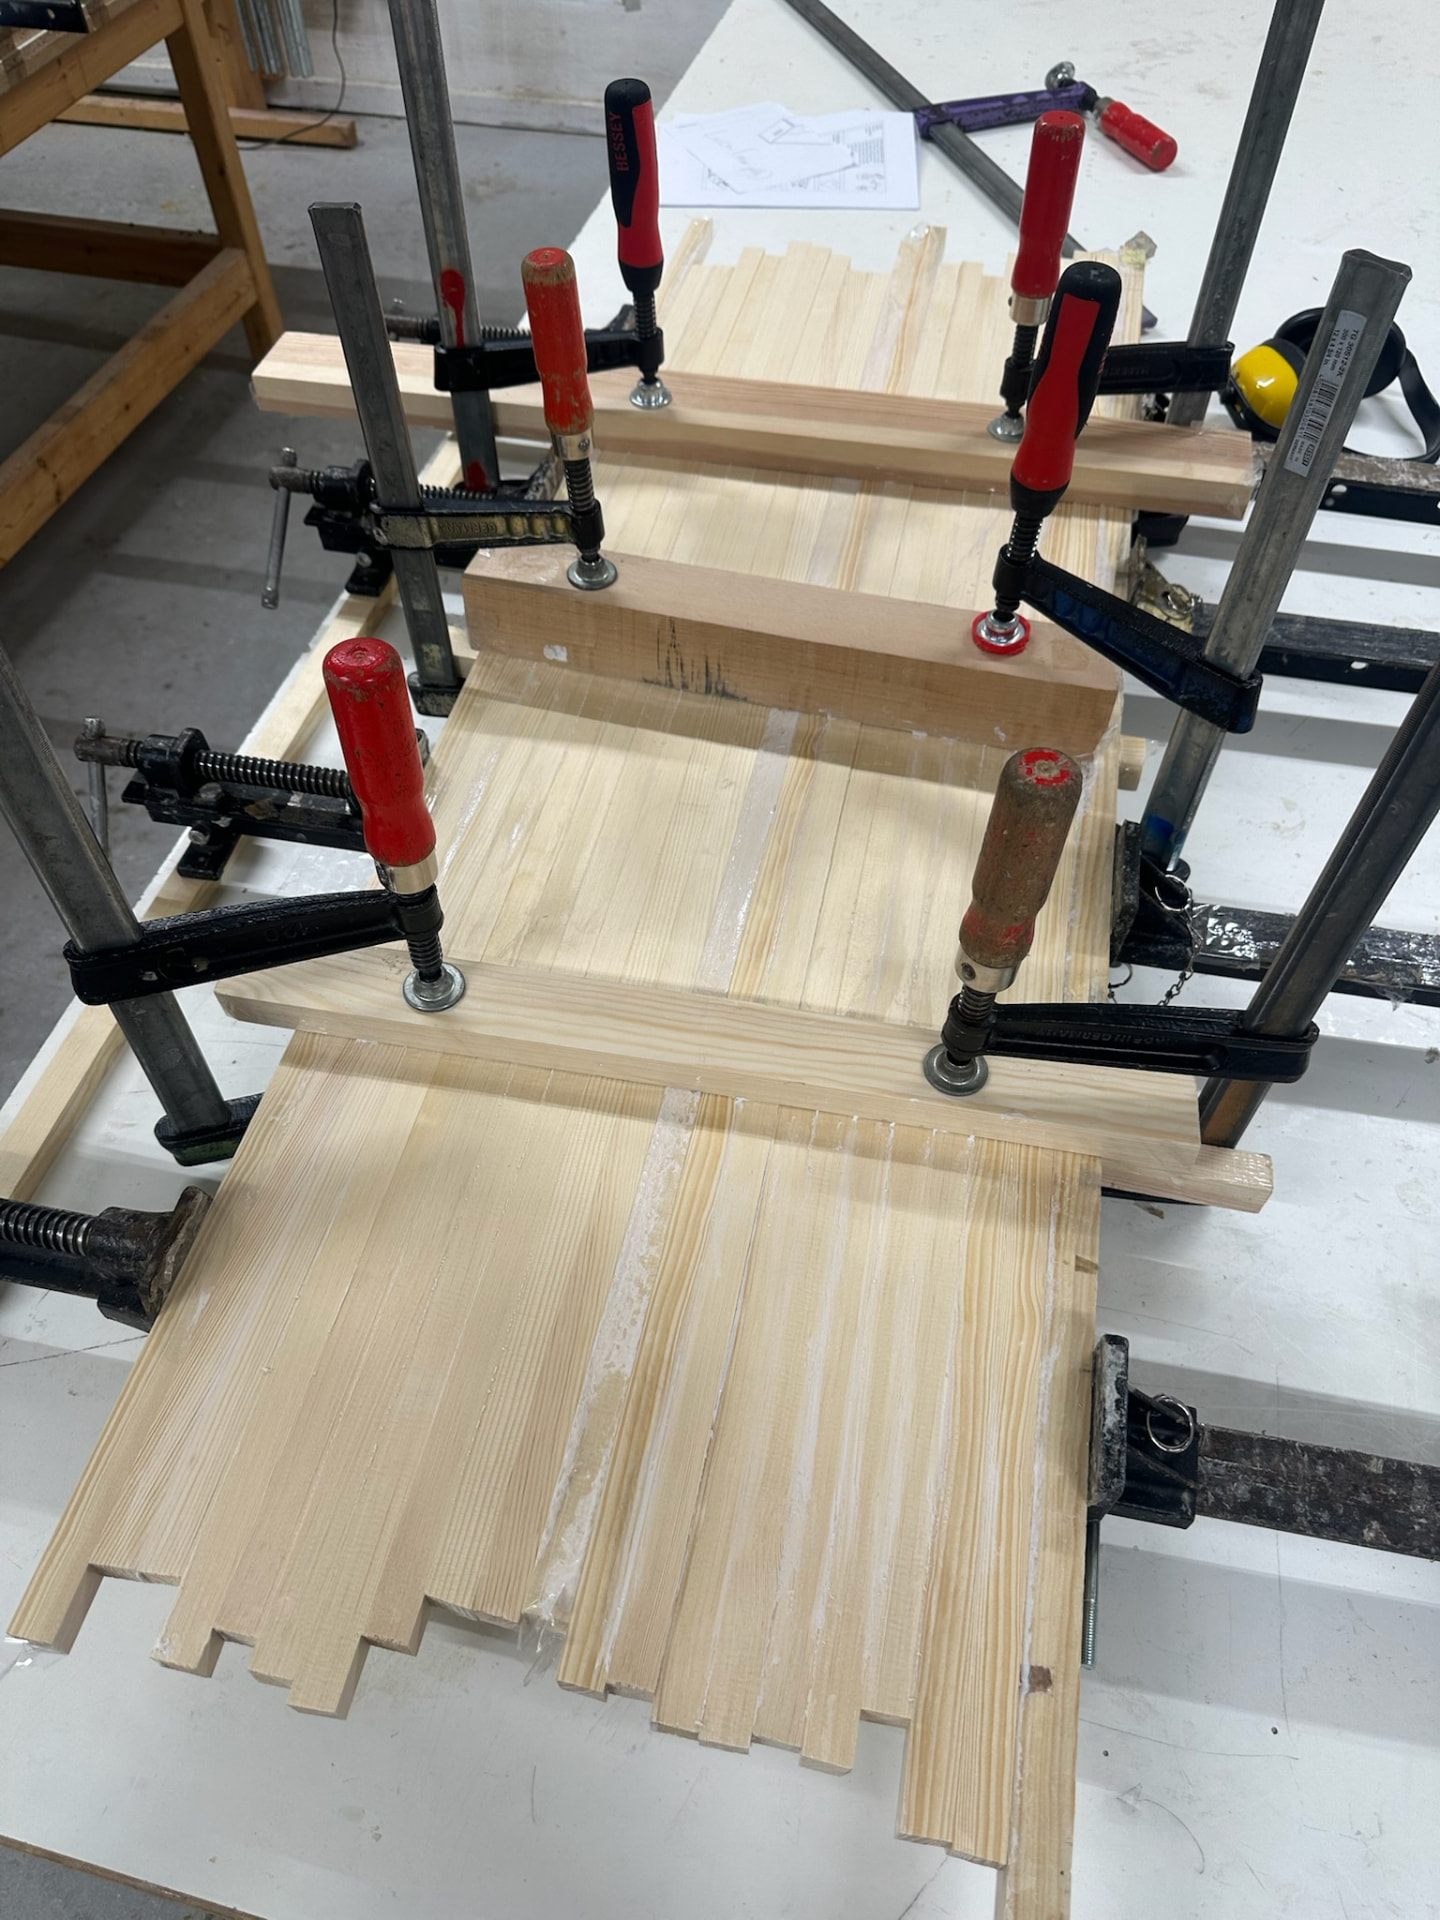
Pine panels glued and held in clamps on a bench.
Glue-up of the seat panels
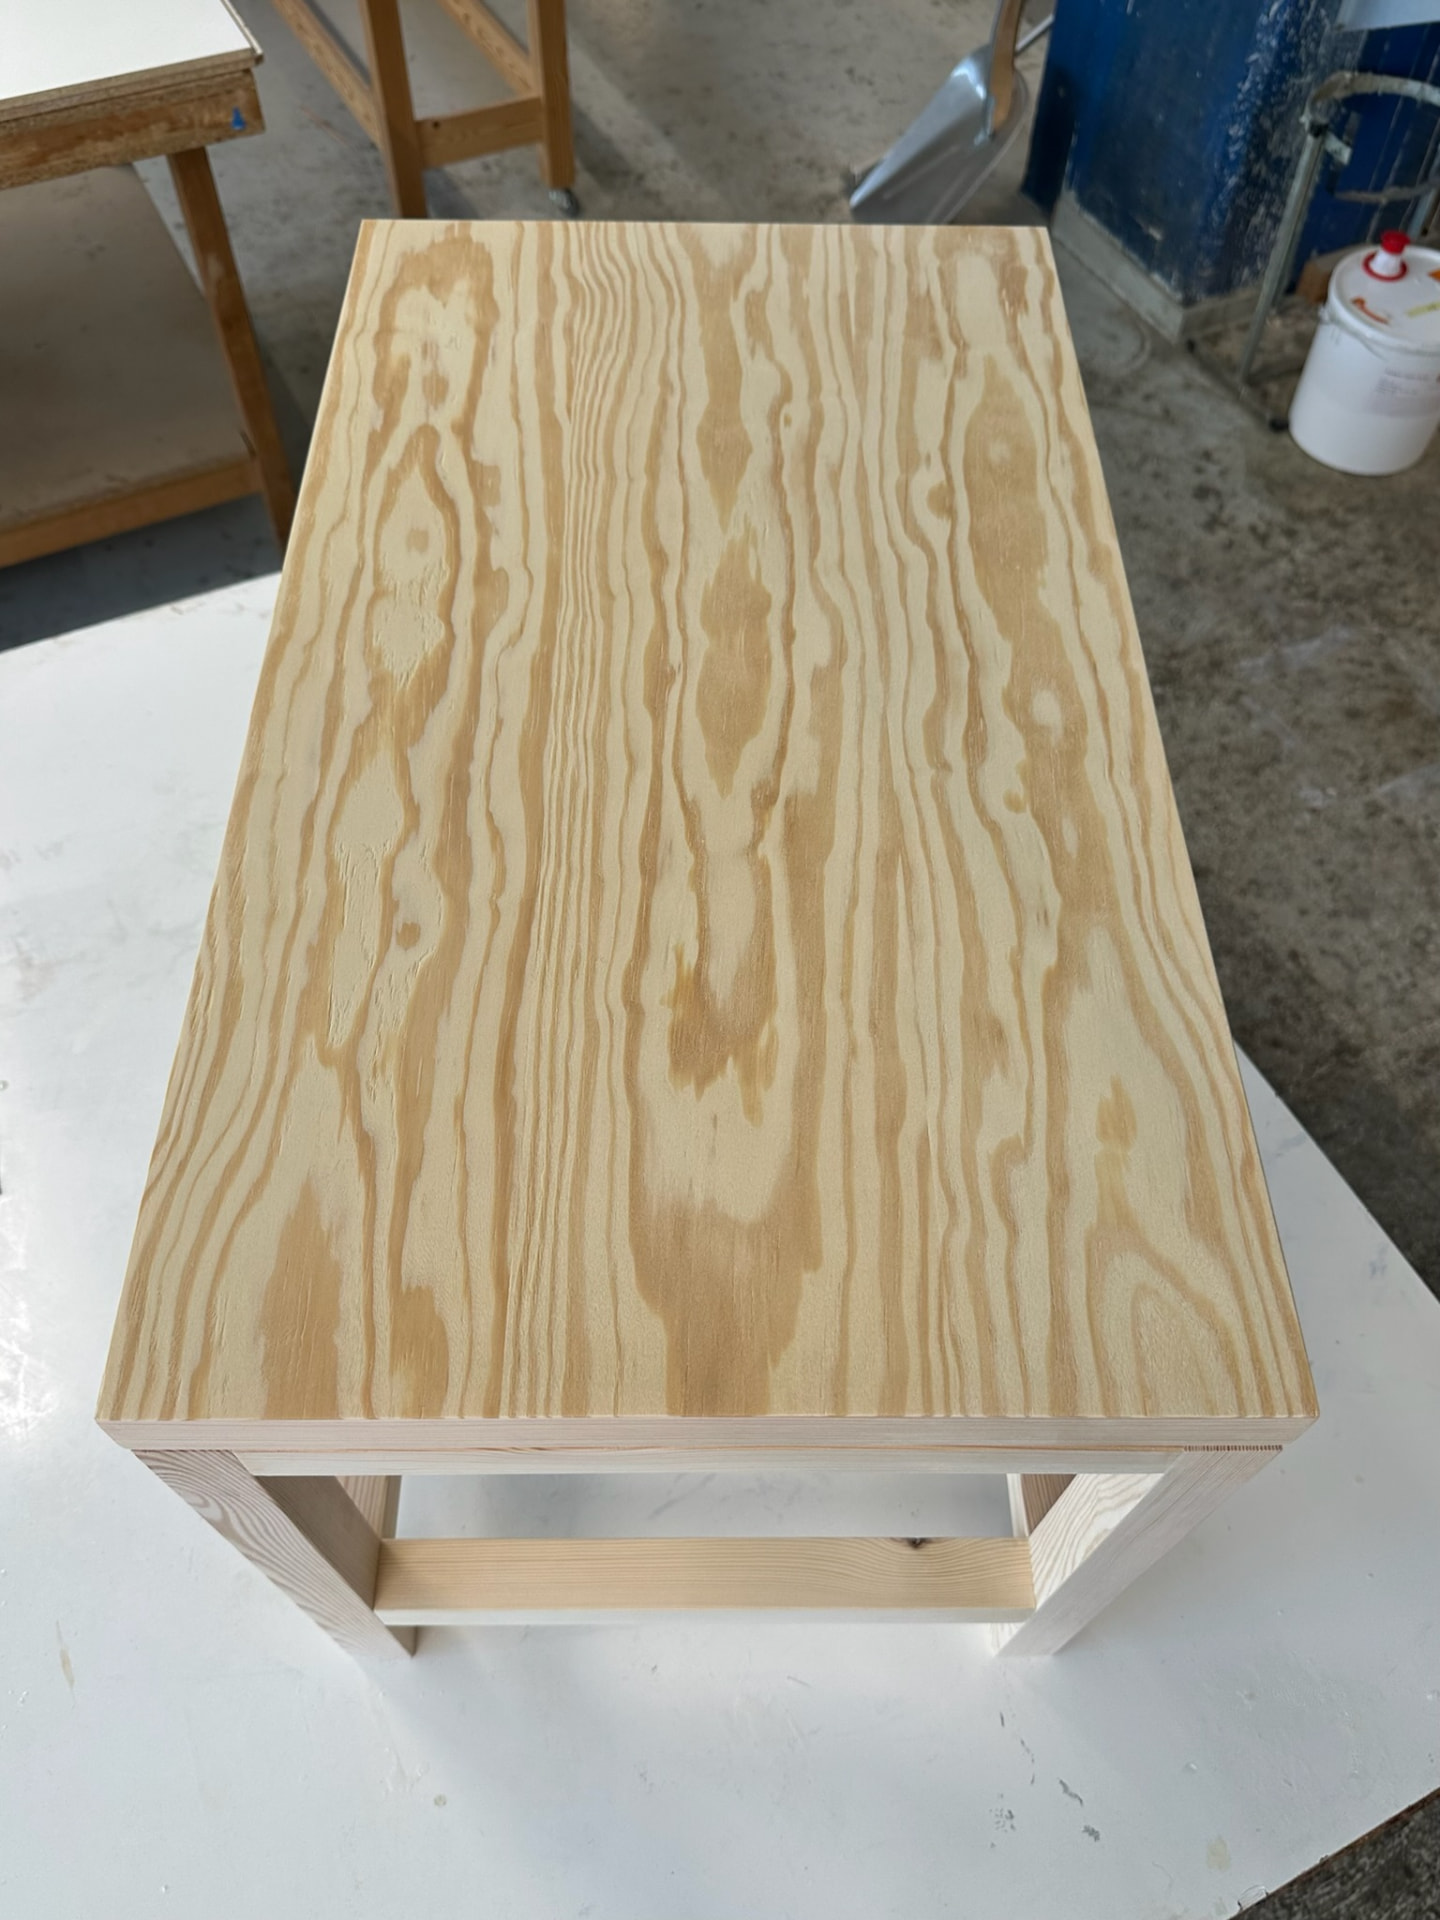
Assembled pine stool seen from above, showing the grain of the seat.
Stool assembled, before finishing
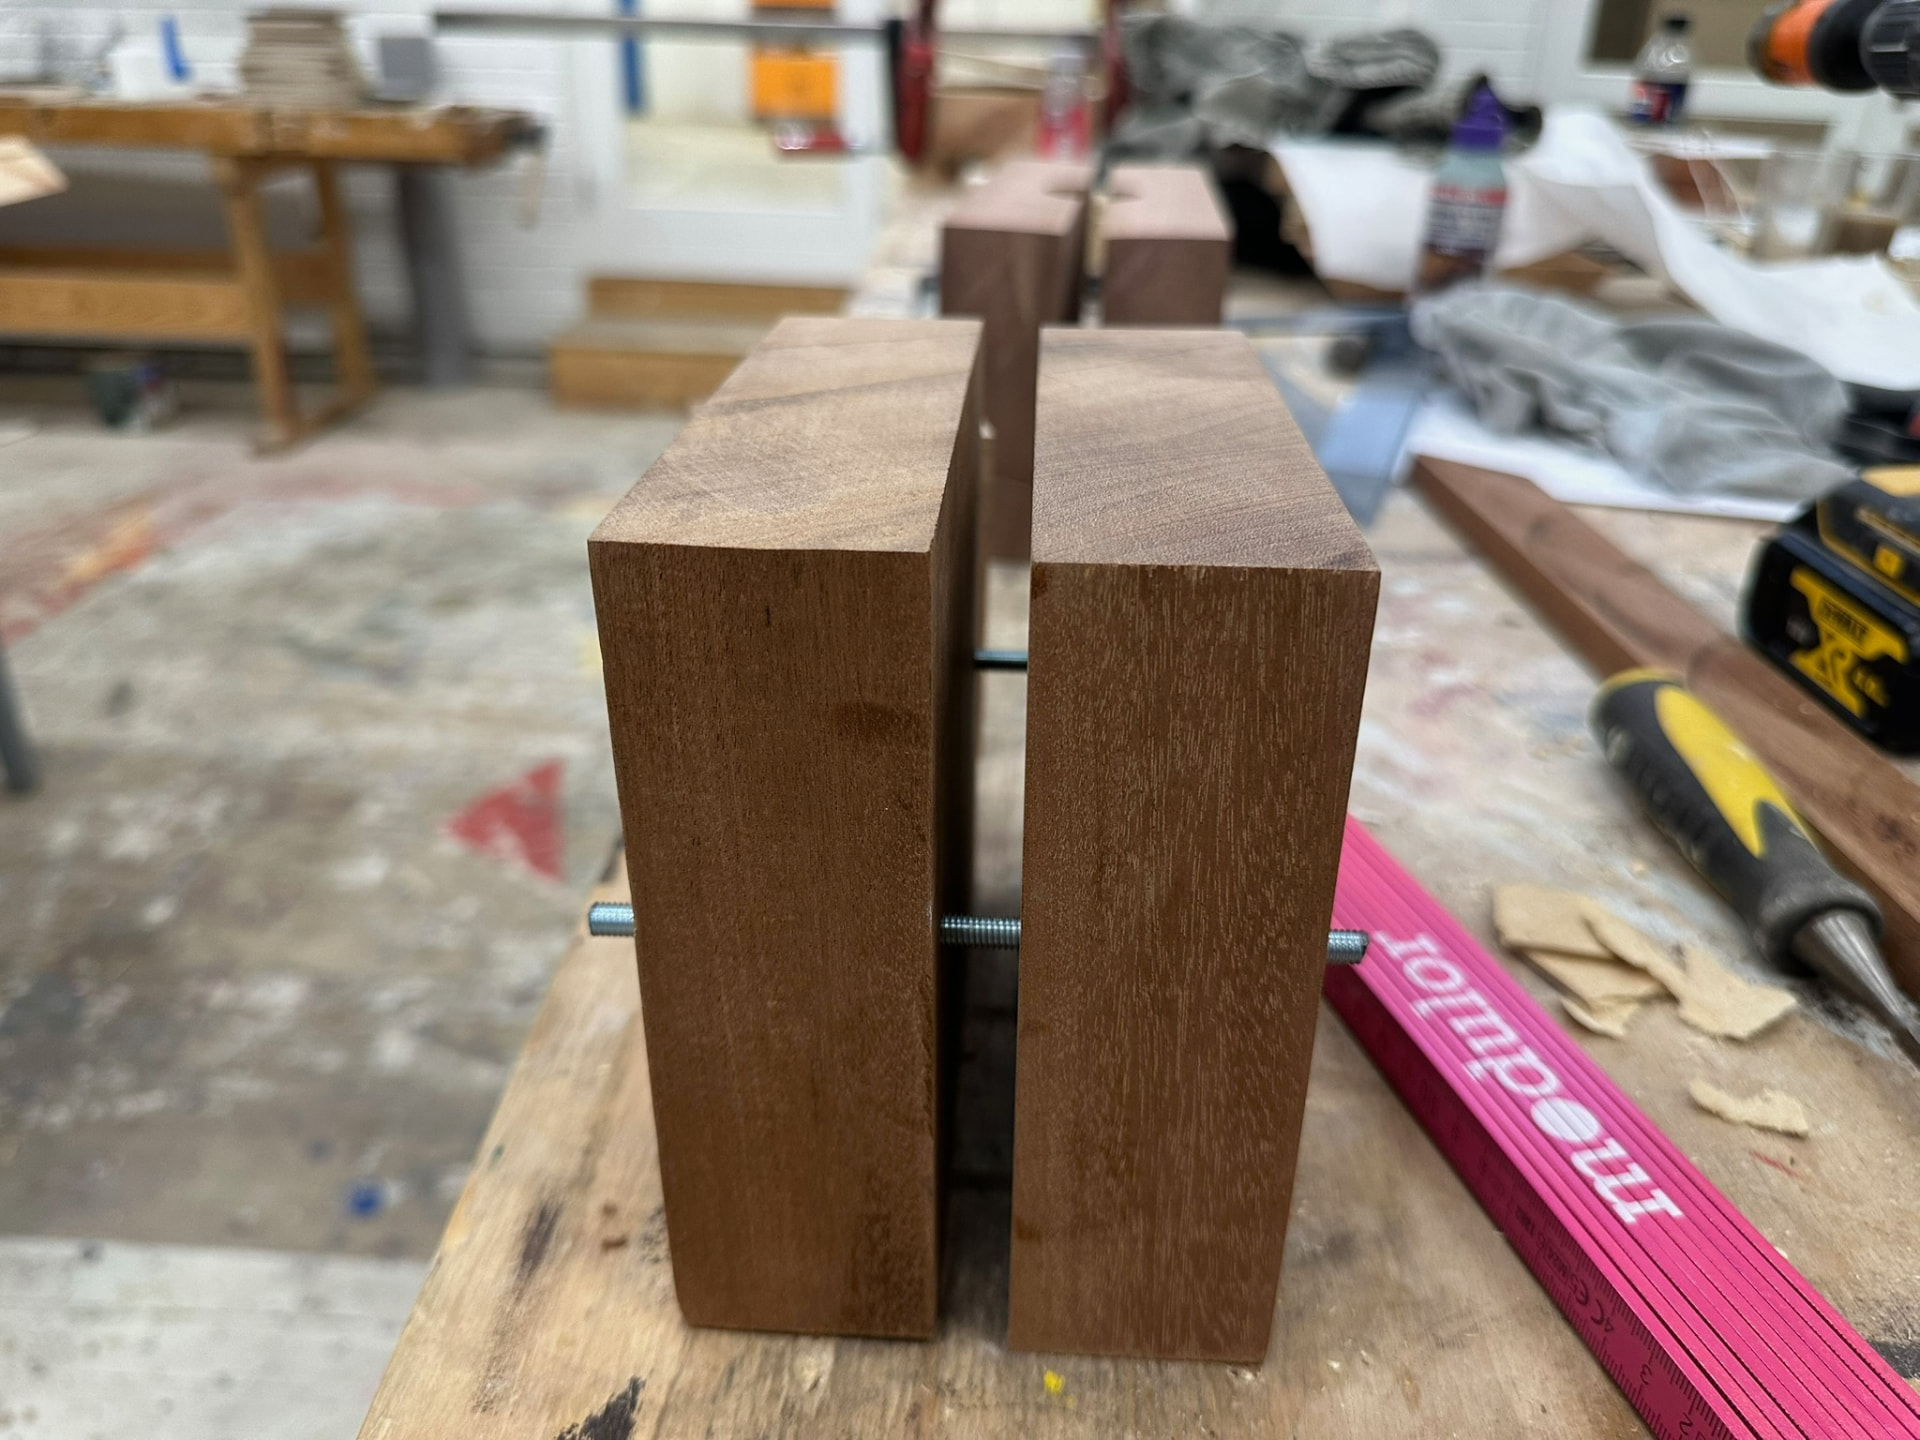
Two walnut blocks clamped together with threaded rod on a workbench.
Walnut blocks drawn together on threaded rod
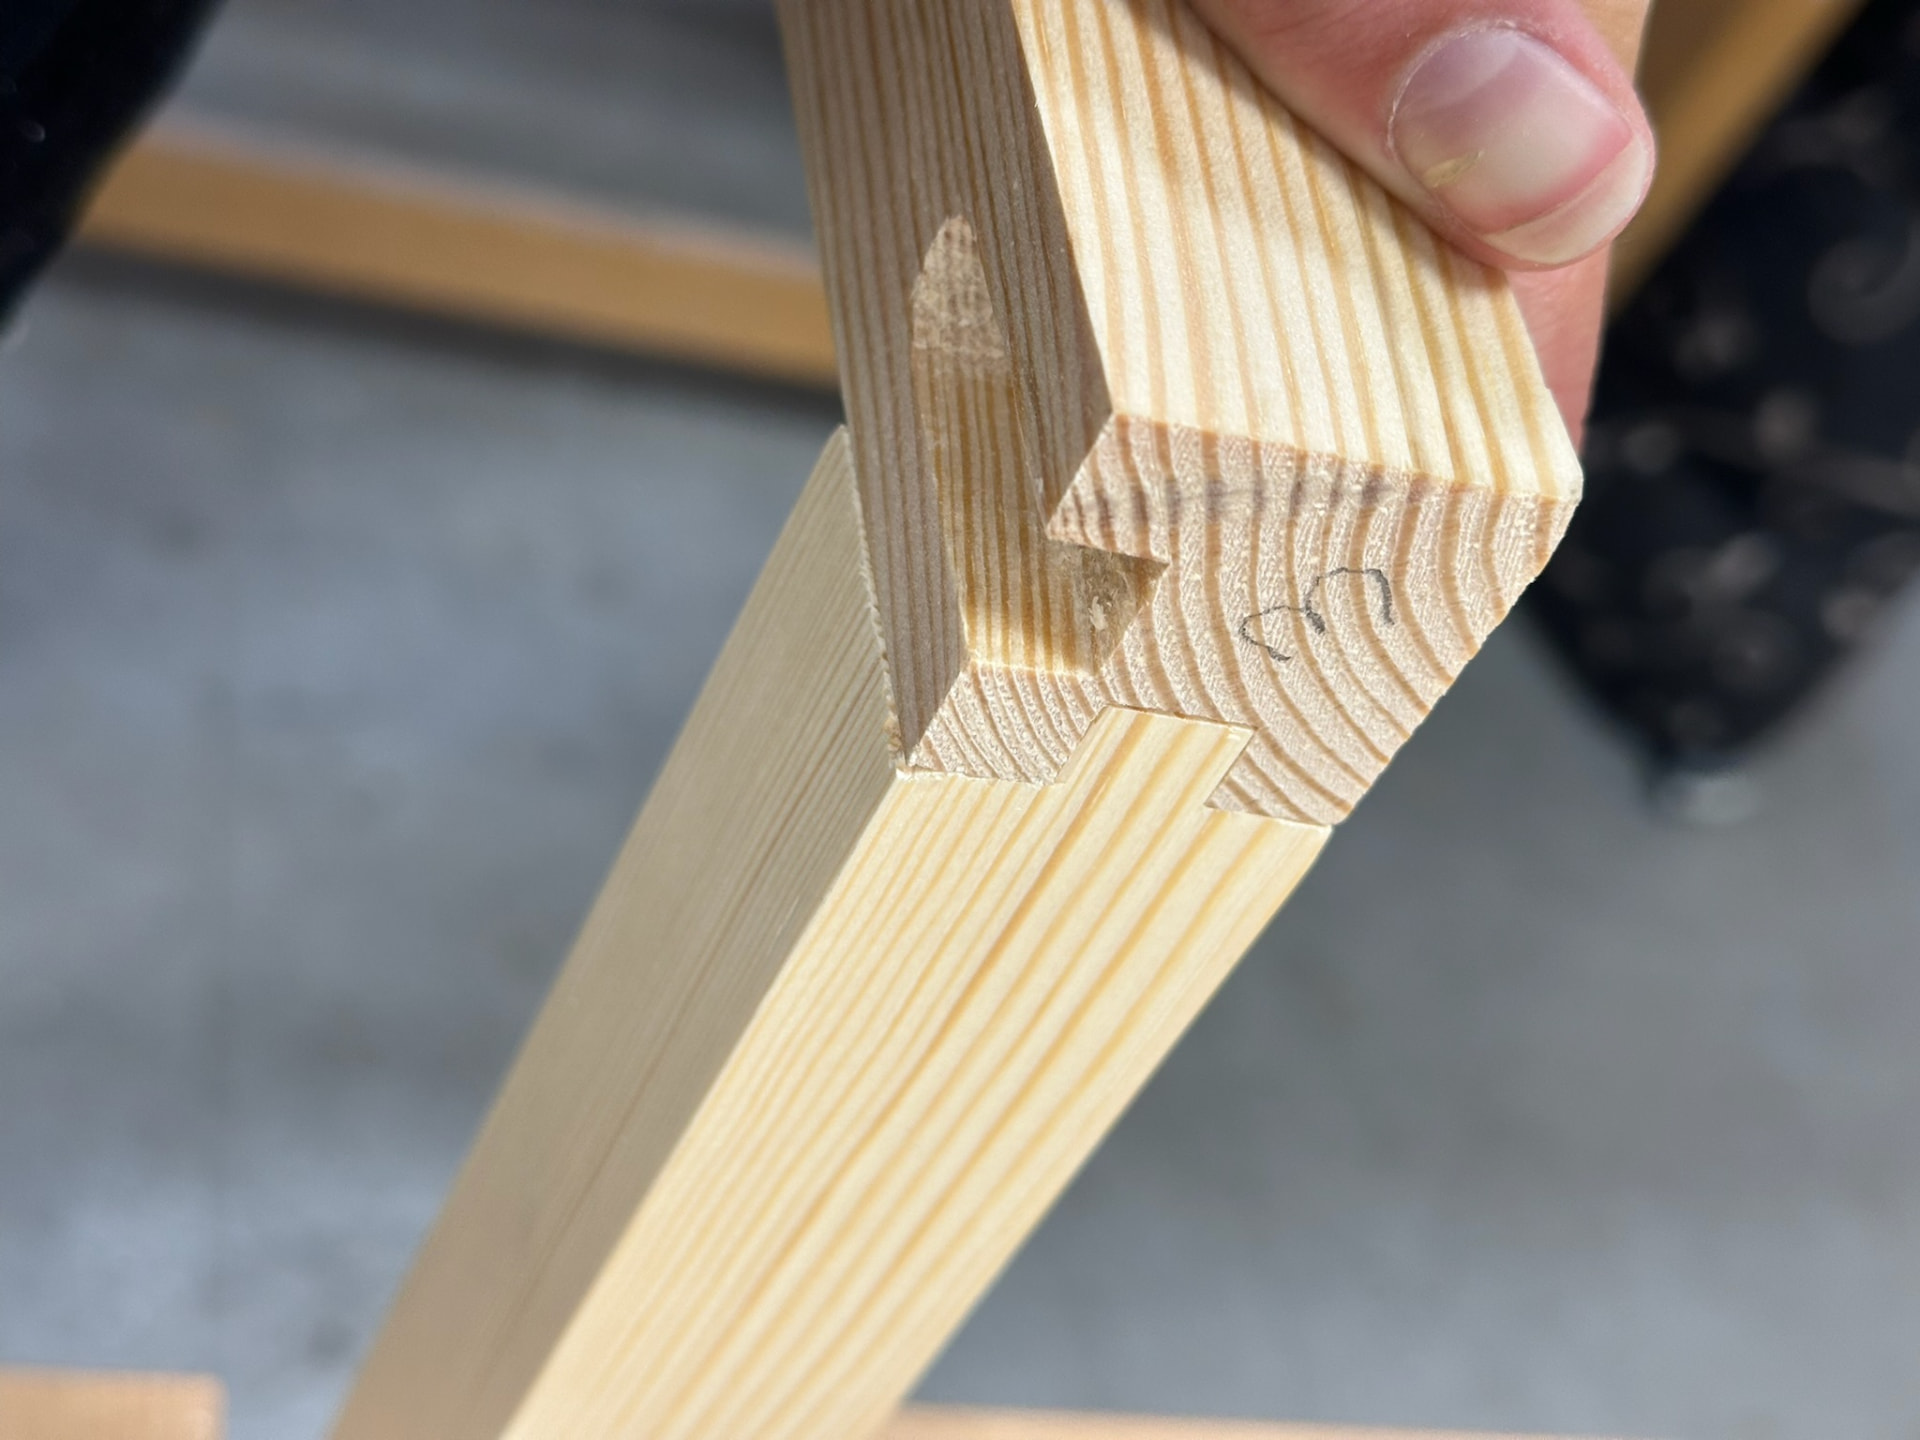
Close-up of a hand-cut joint in pine, held up to the light.
Joint detail, dry-fitted
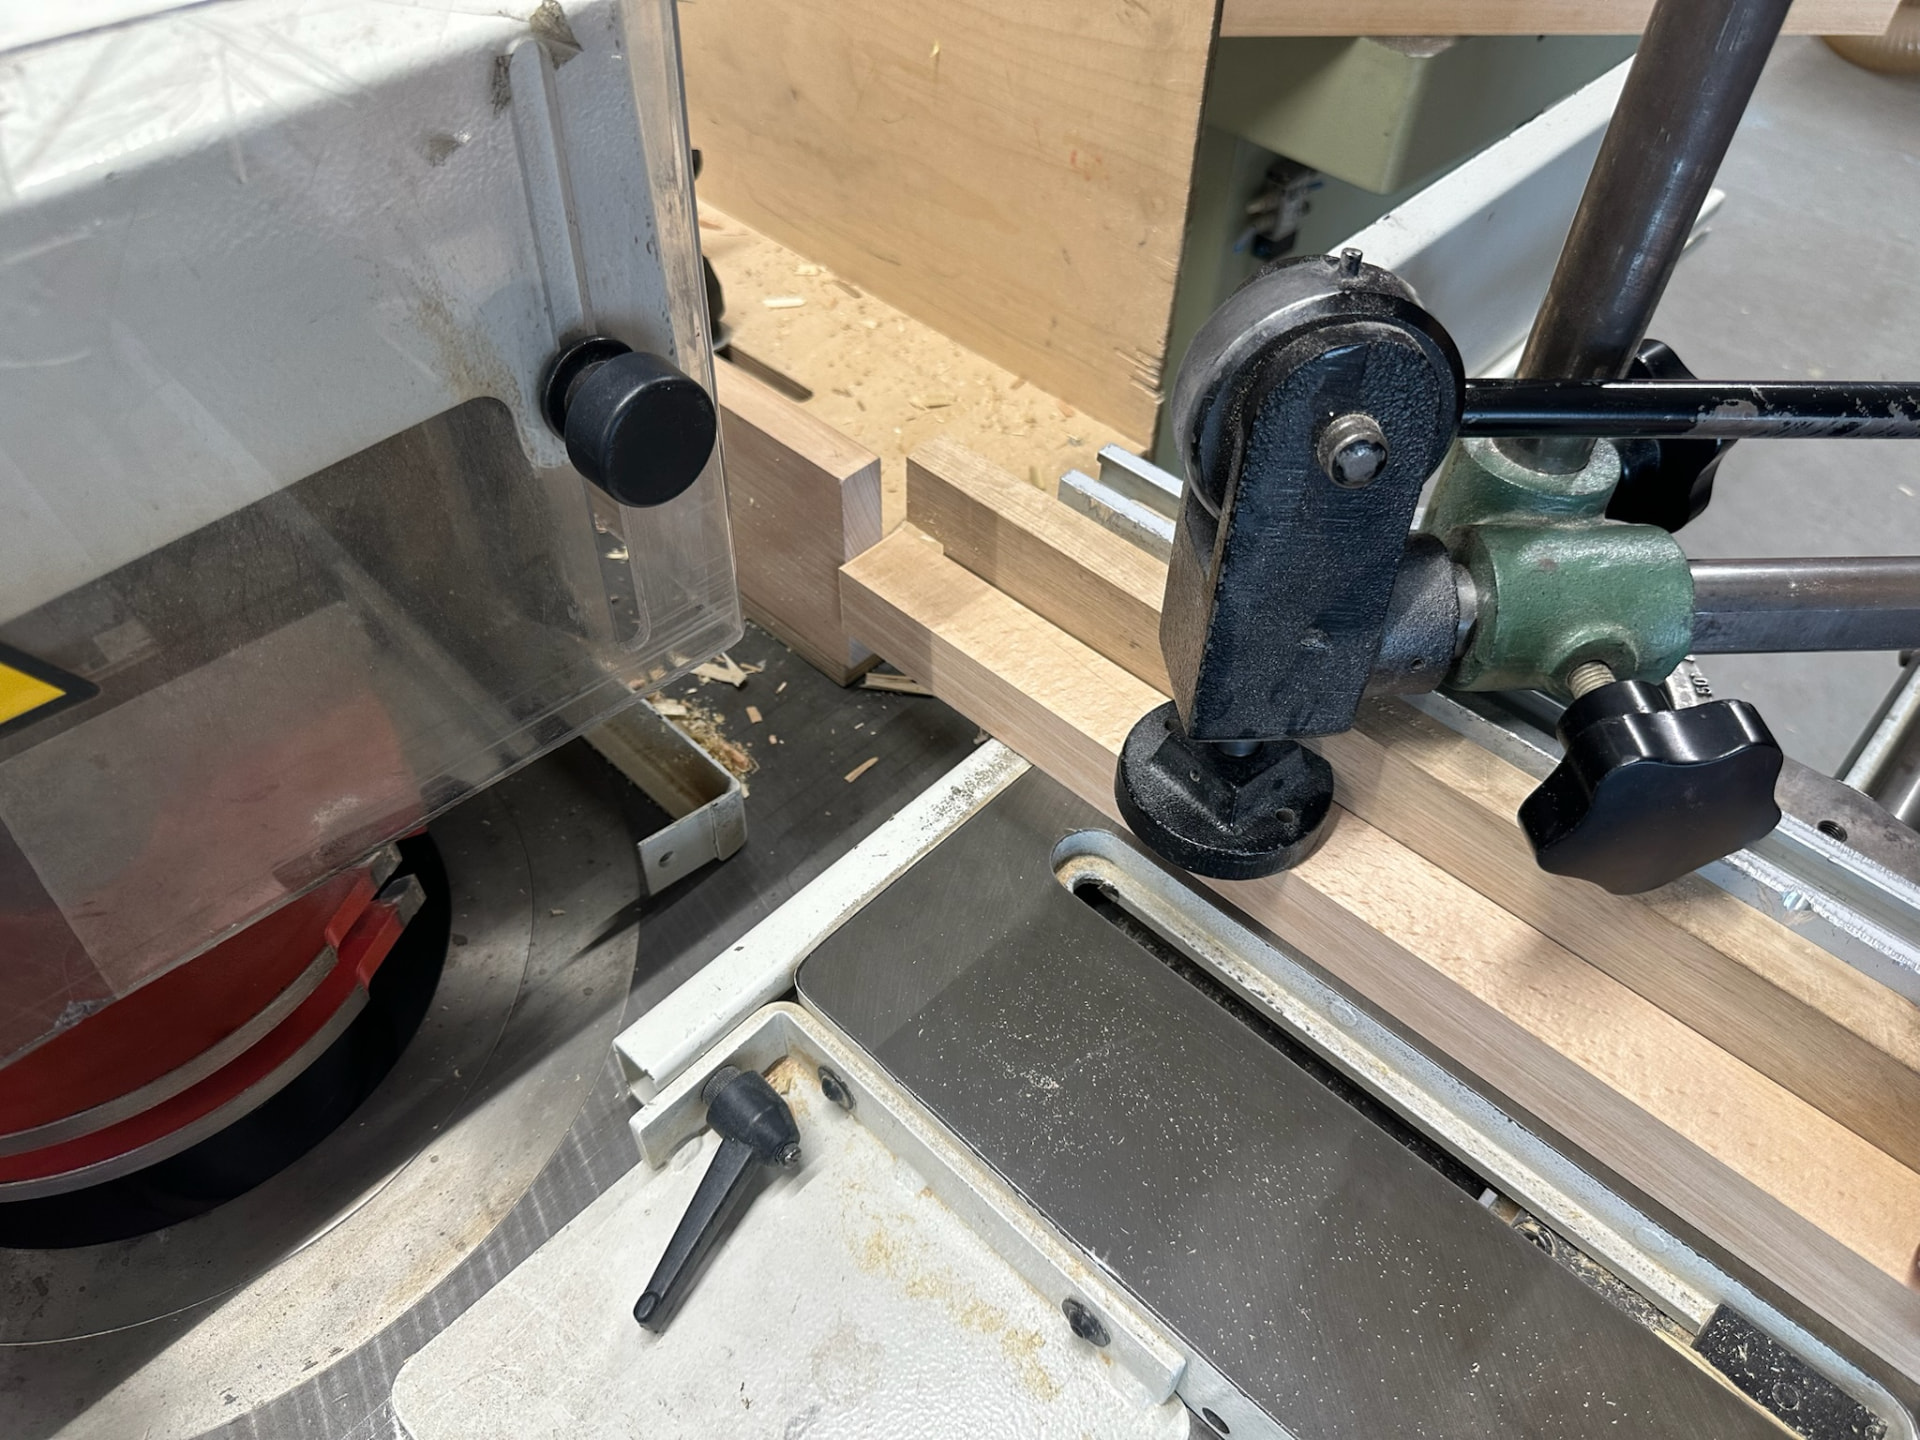
Set-up on the panel saw with a stop and clamp fixed to the fence.
Machine set-up on the saw
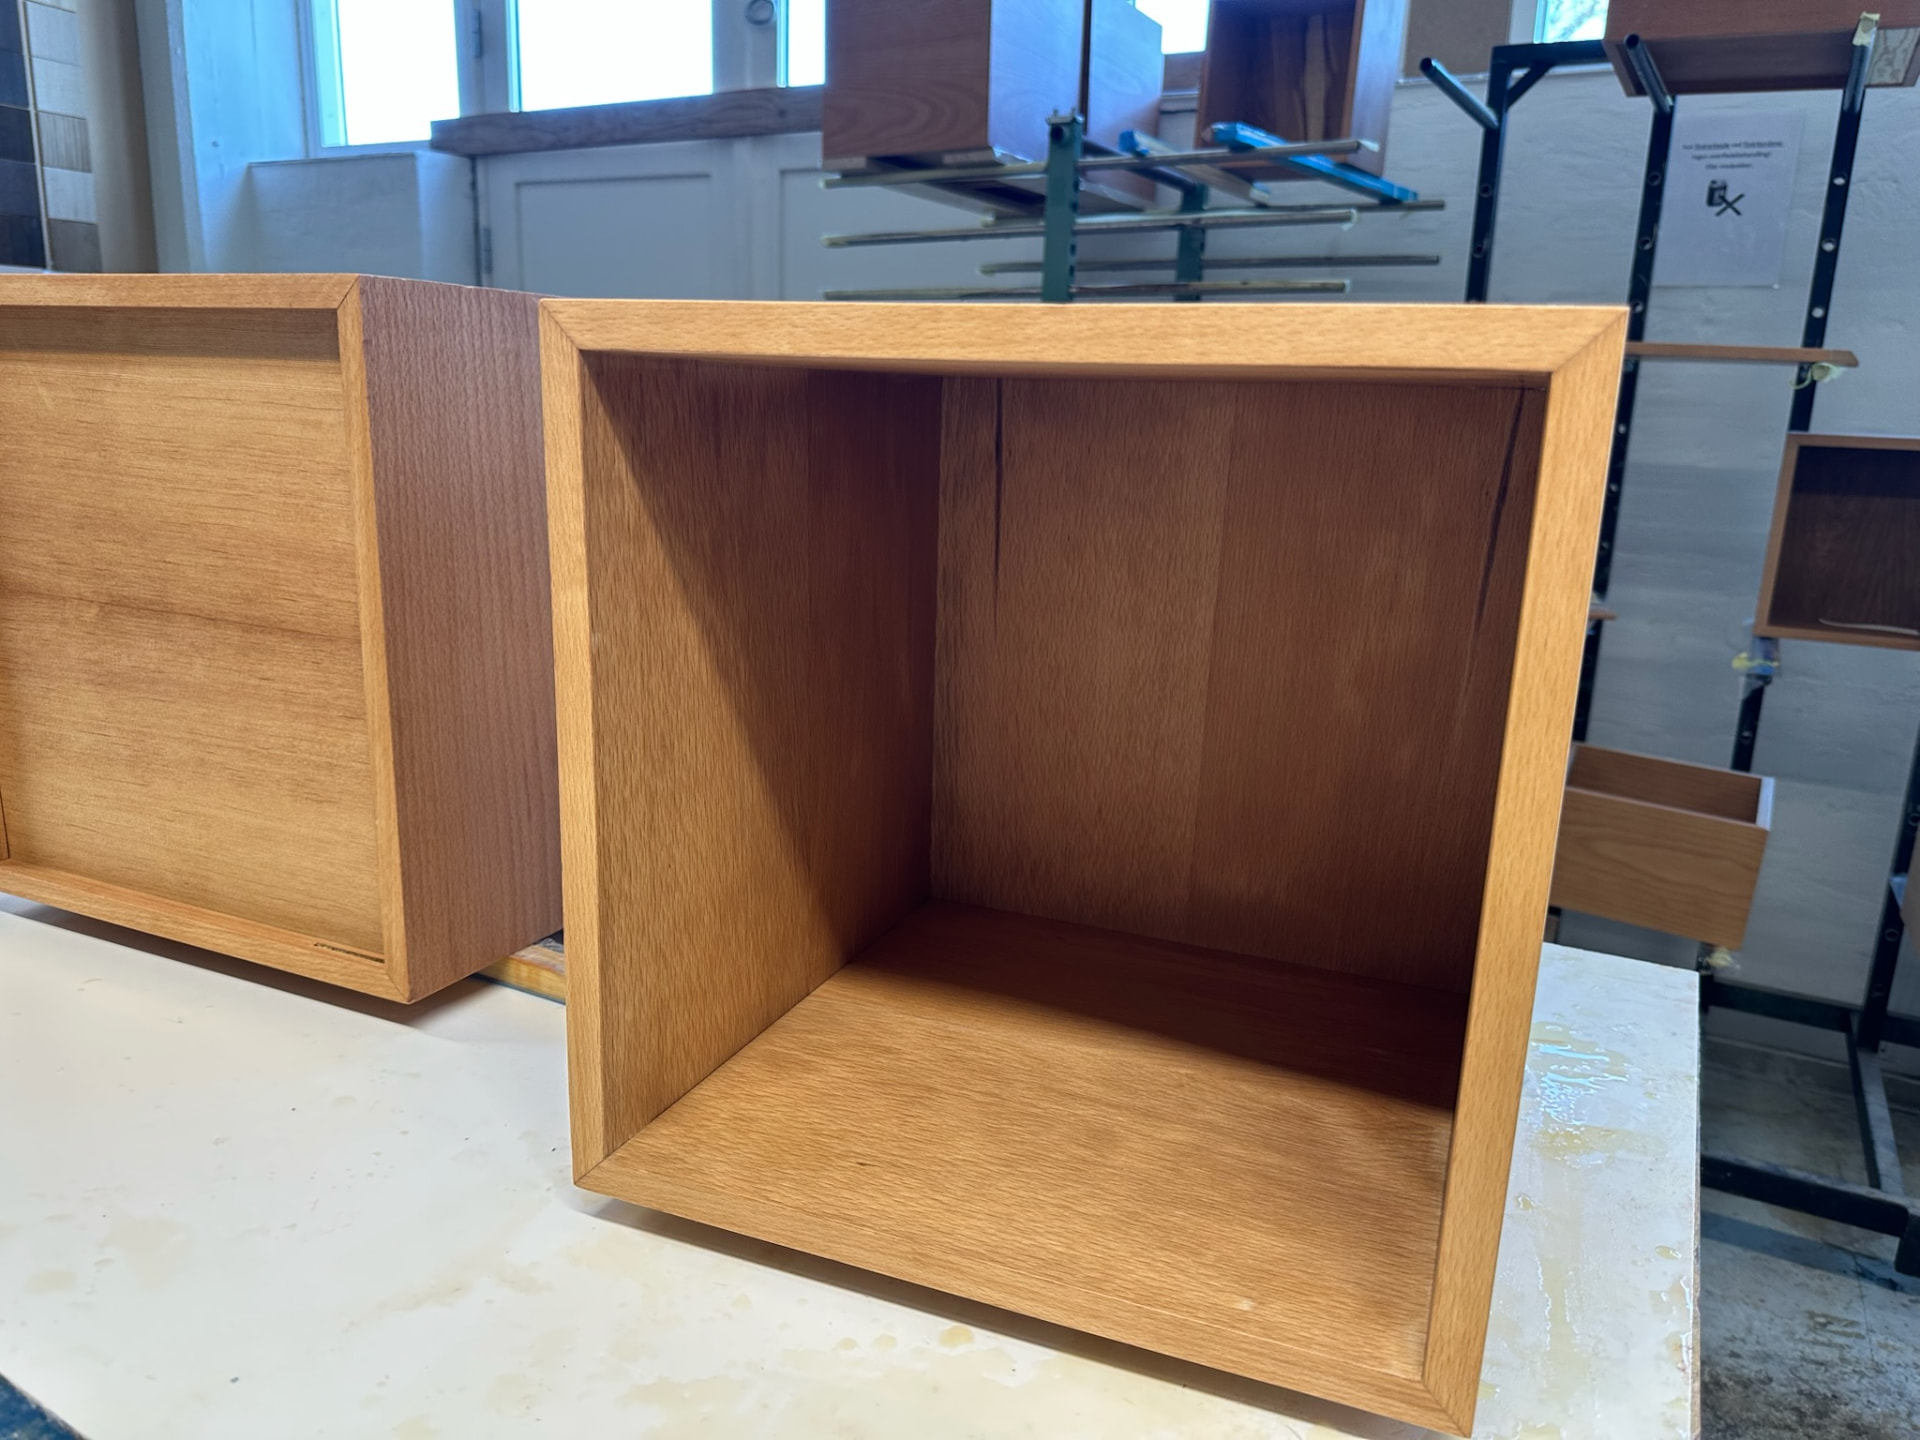
Two oak carcasses standing on the bench after glue-up.
Oak carcass, glued and cleaned up
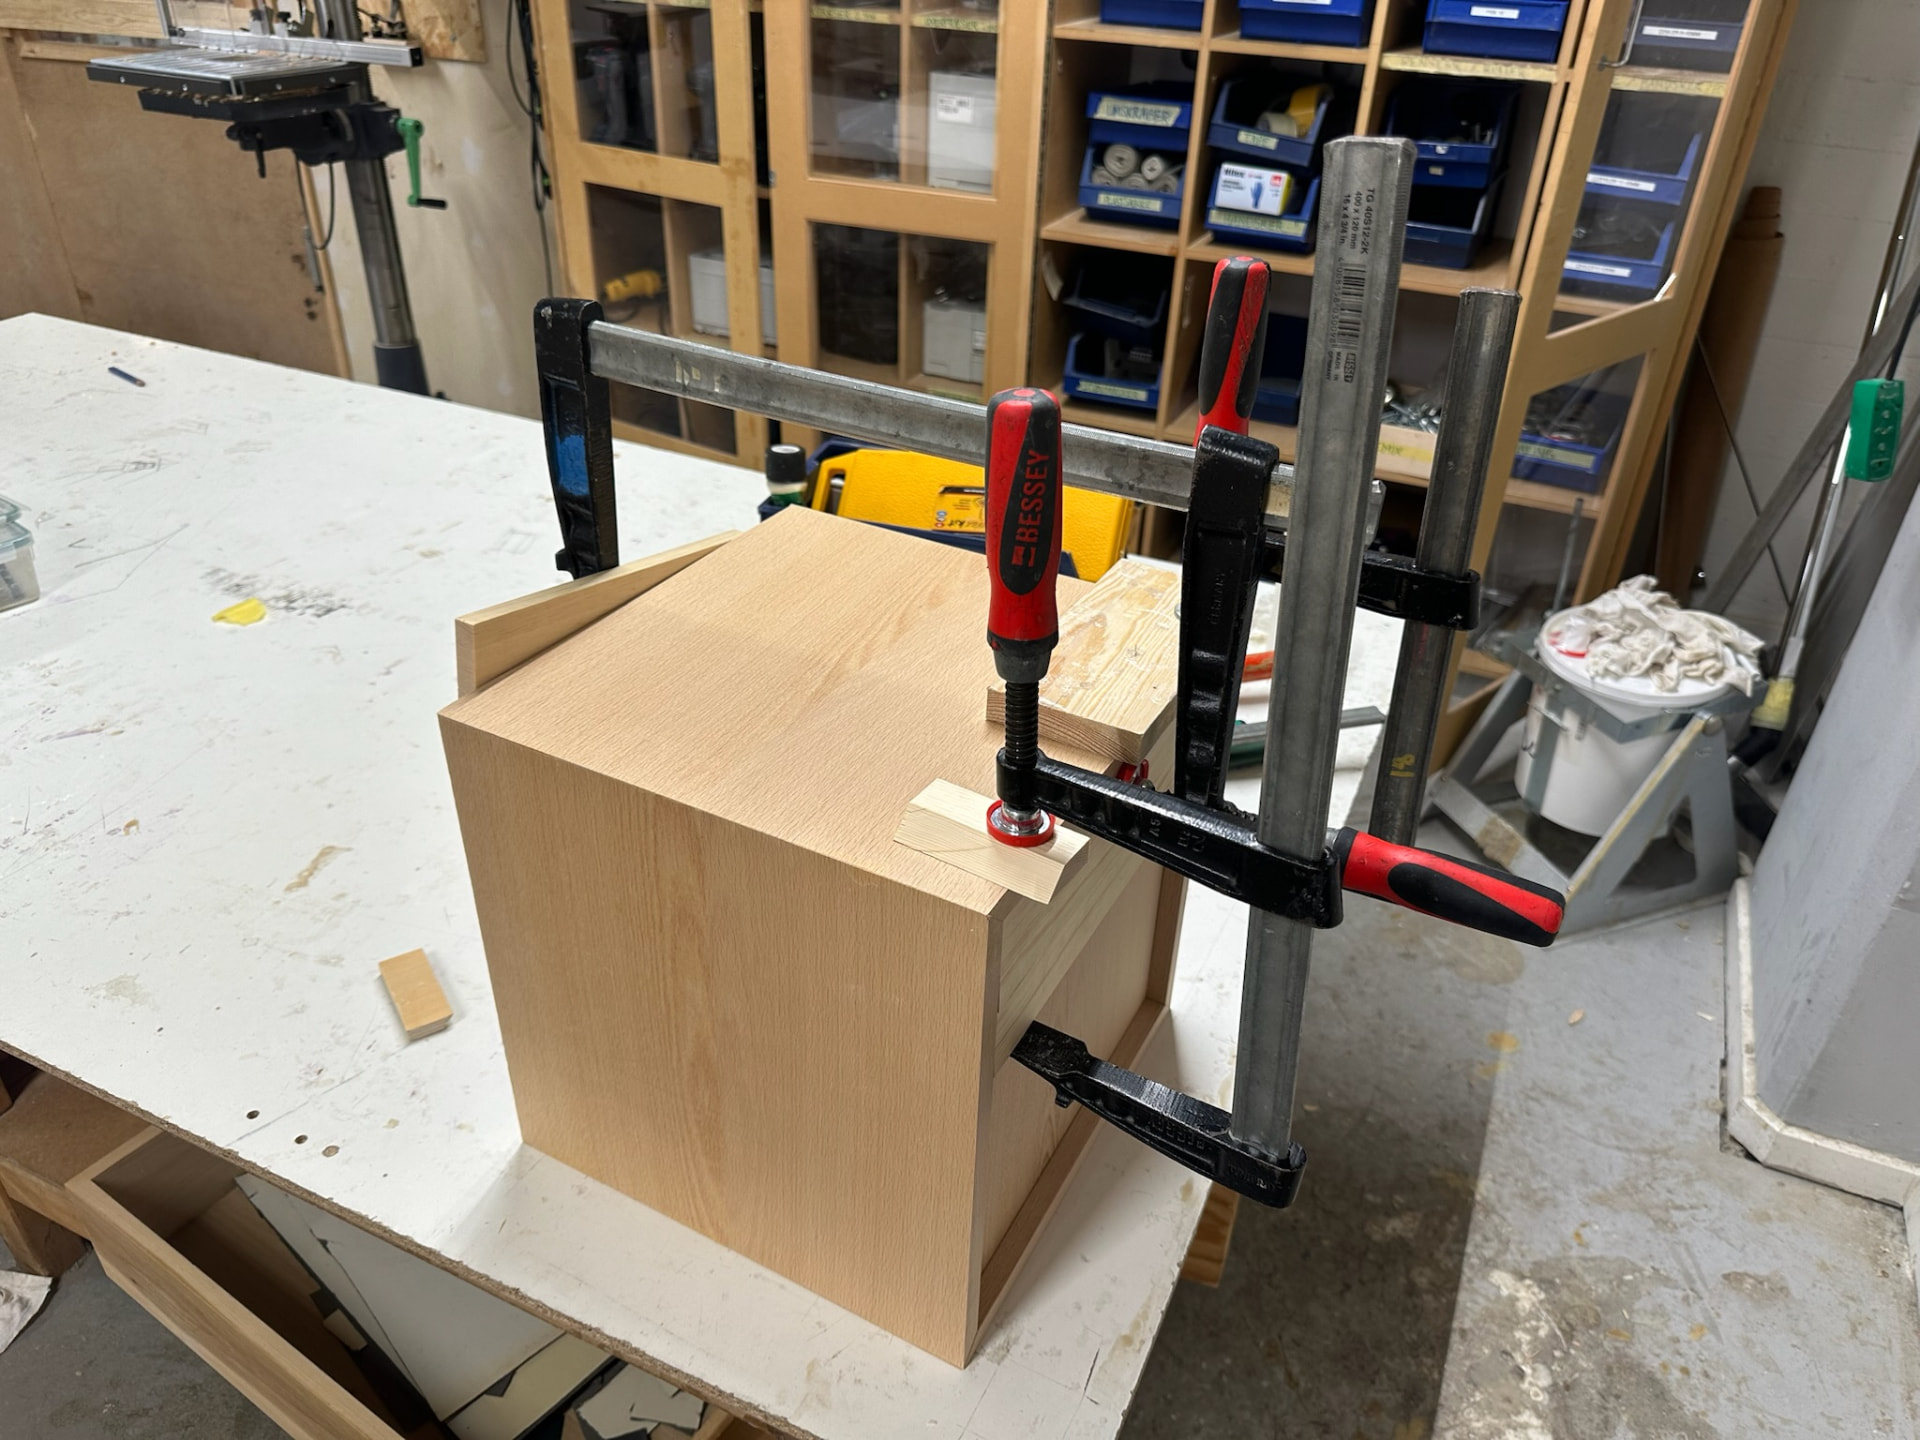
Beech carcass held in bar clamps on the bench during glue-up.
Carcass in clamps
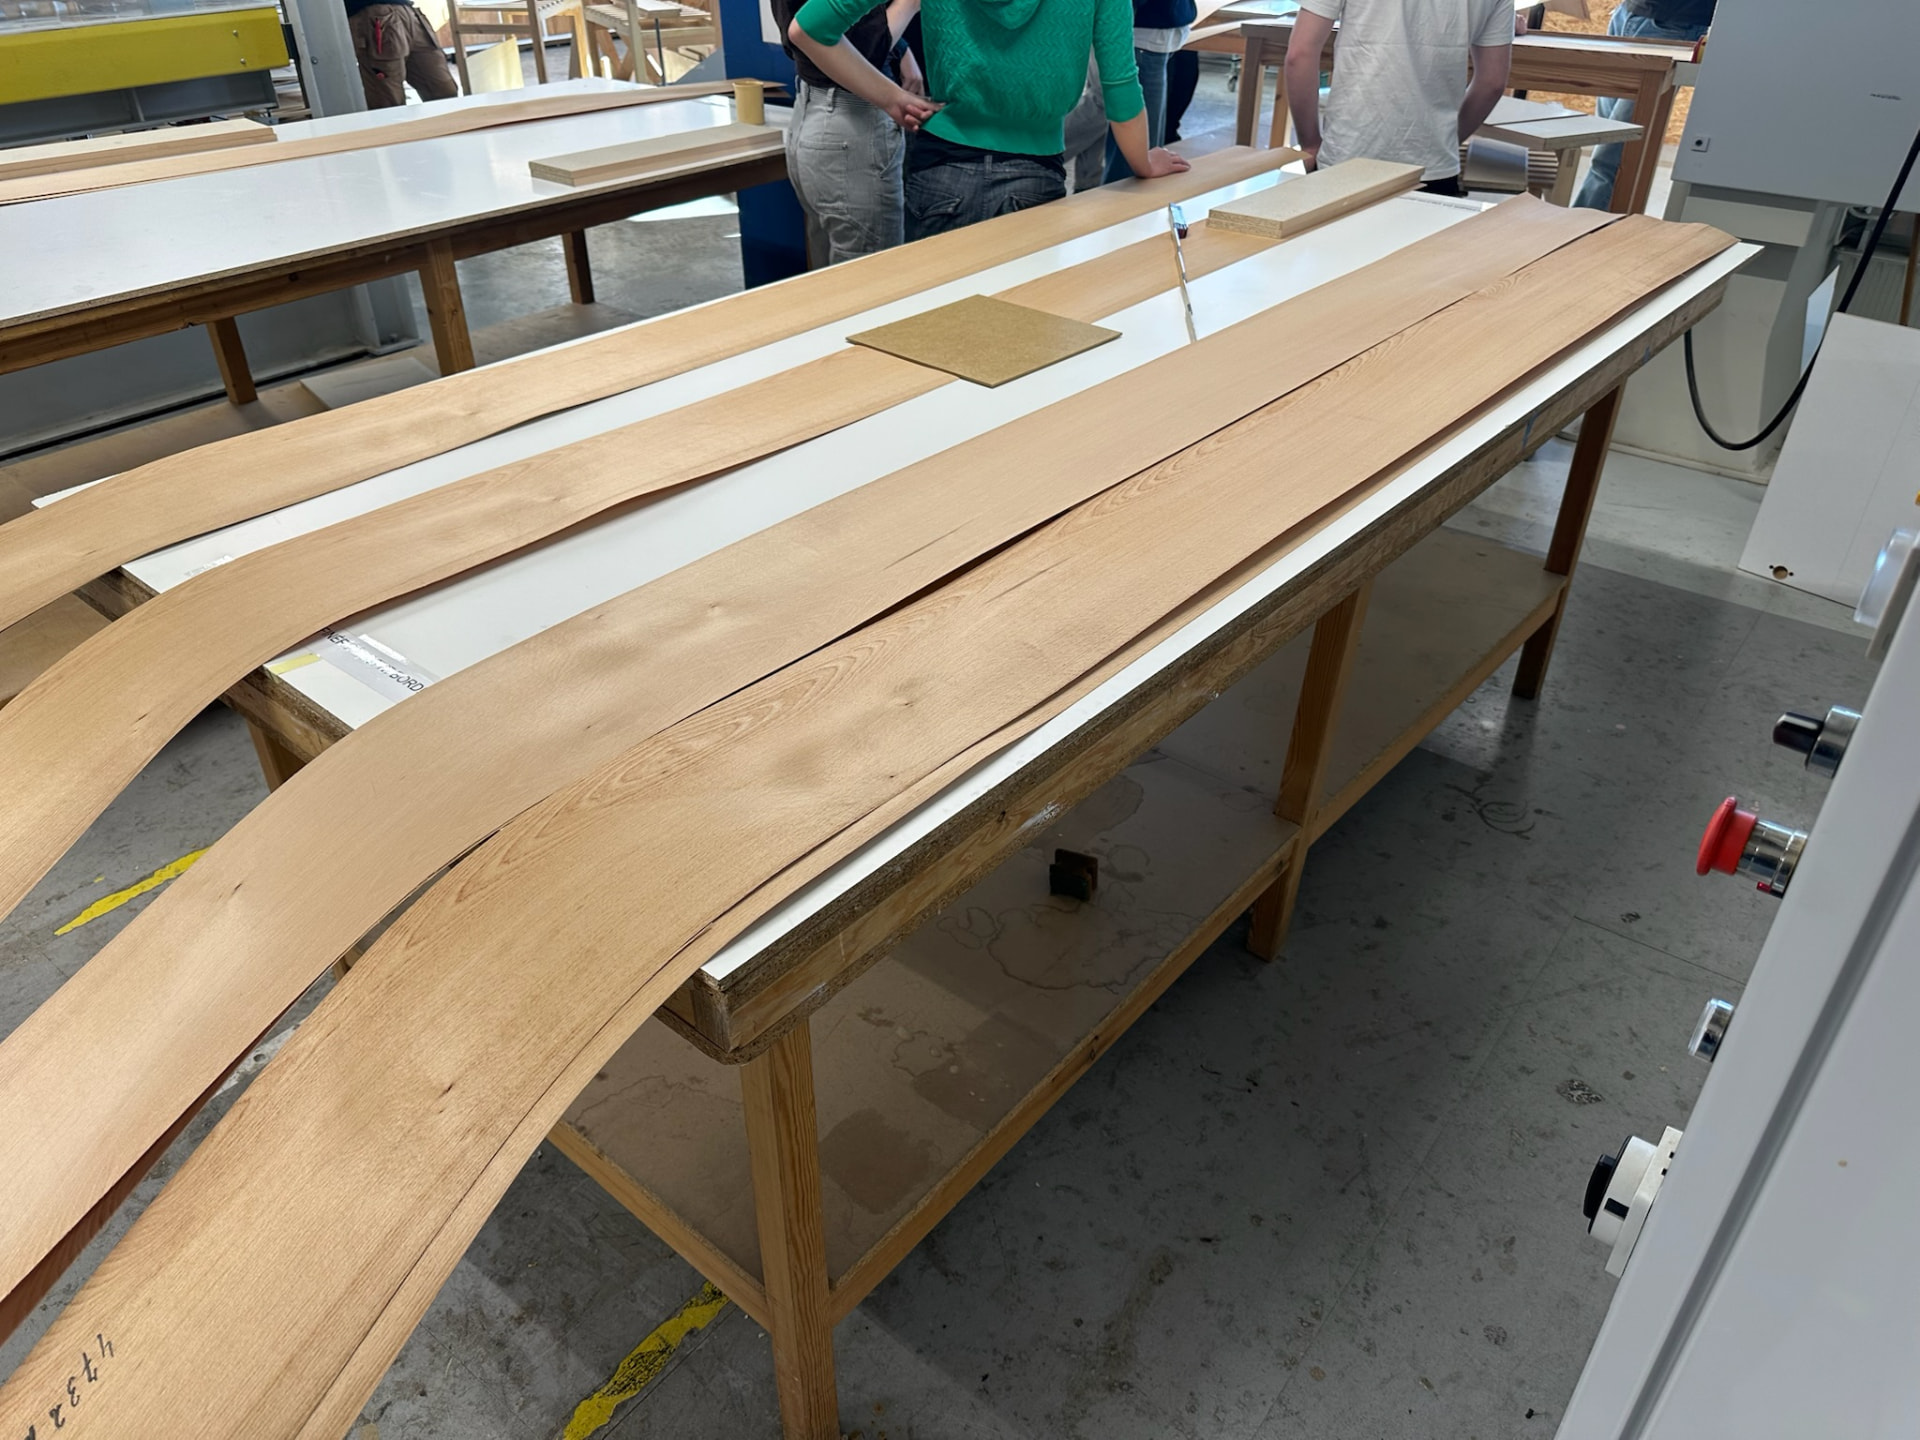
Long sheets of veneer laid out across the workshop benches.
Veneer laid out for selection
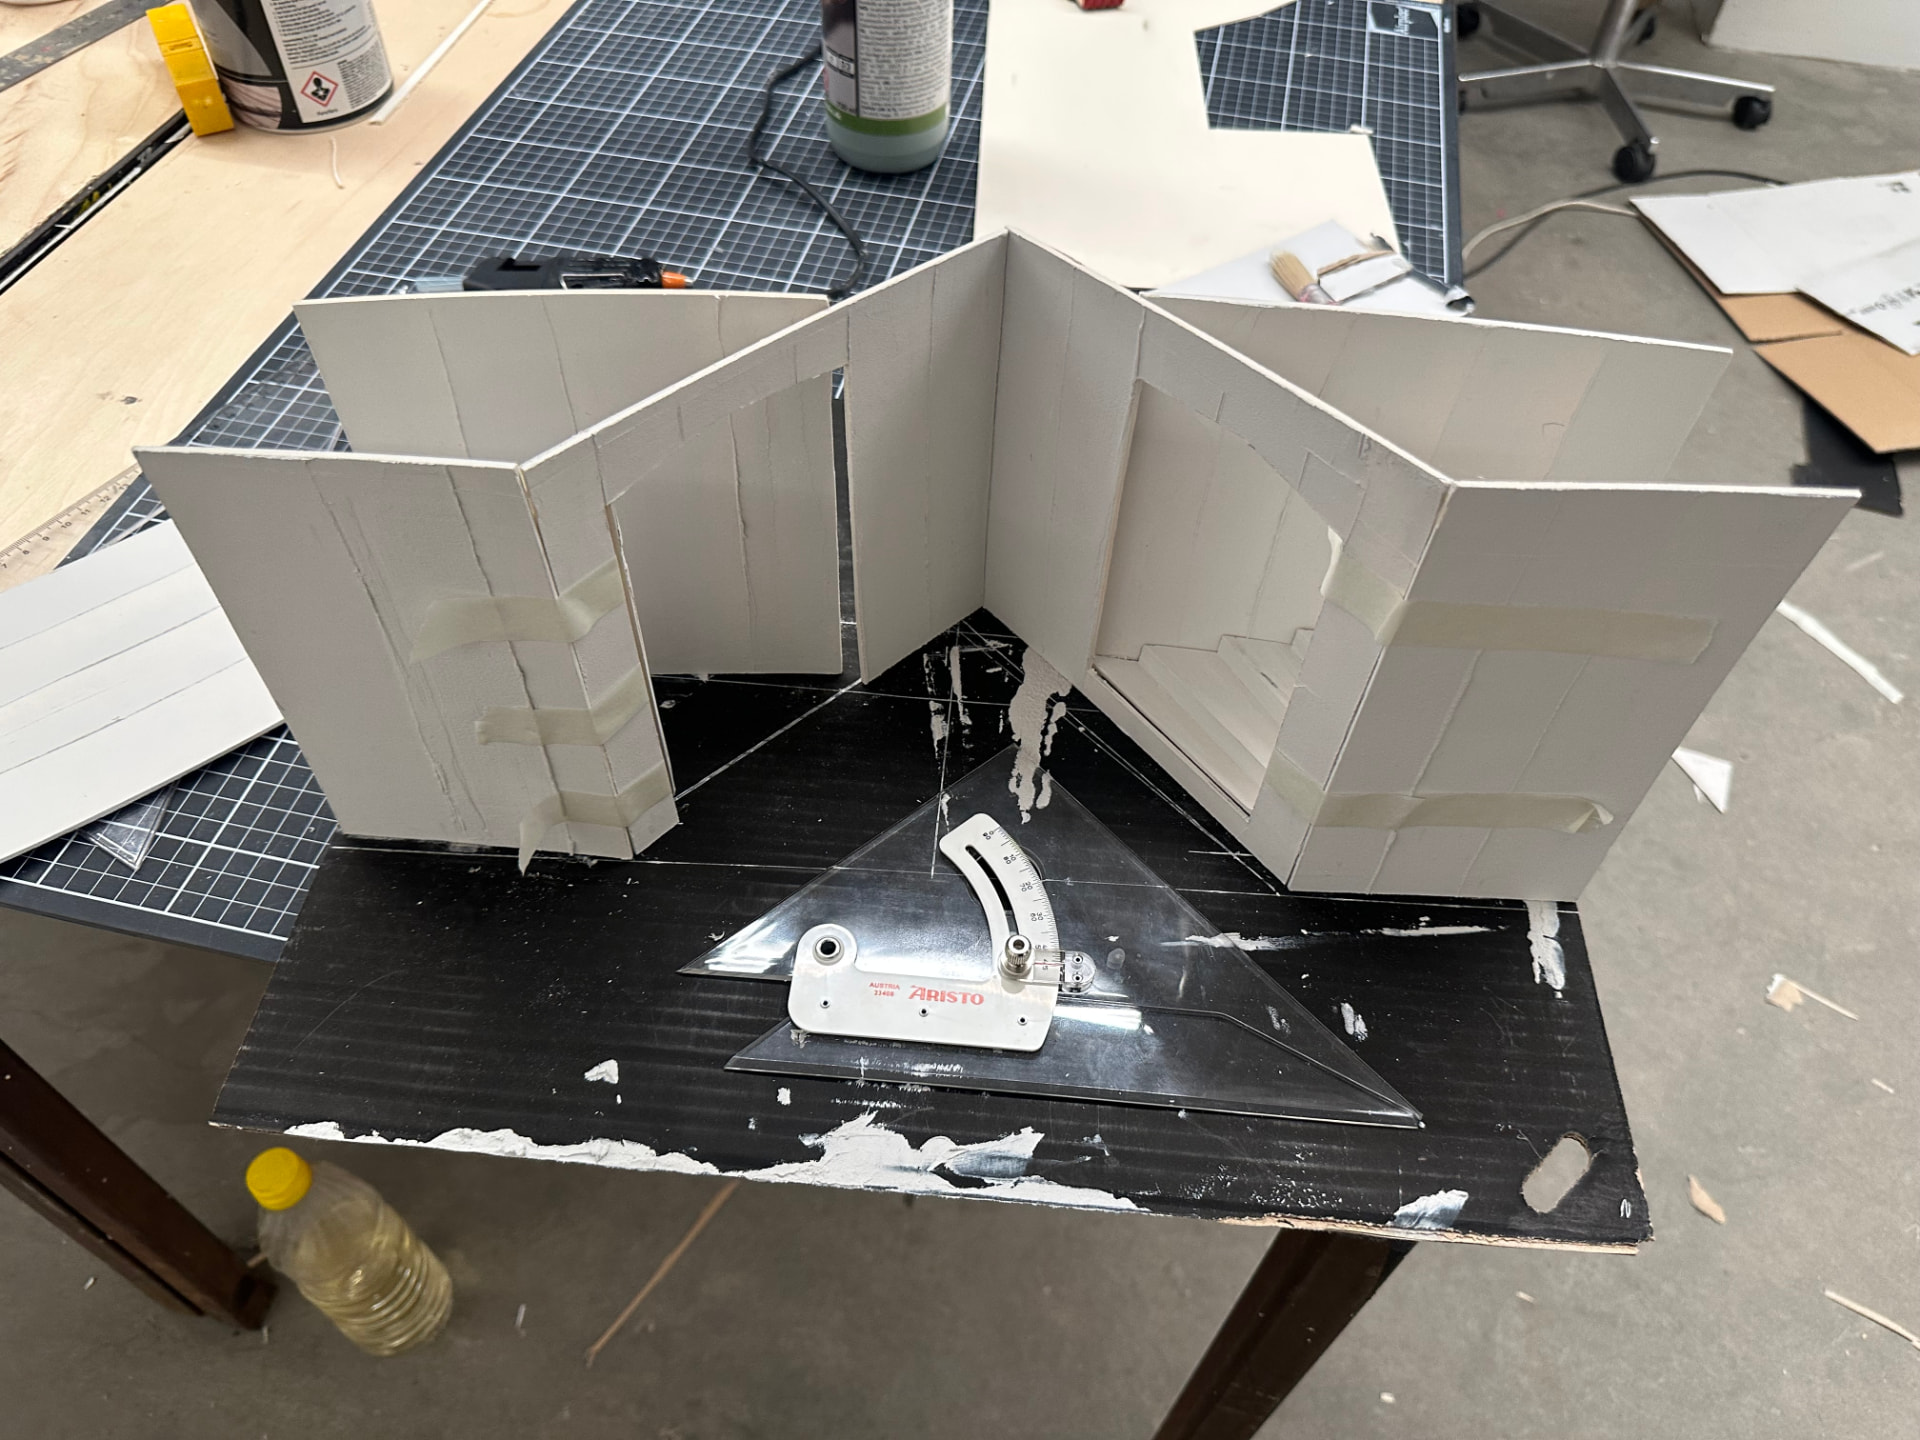
White foam board architectural model with an angle ruler on a cutting mat.
Building a foam model in the studio
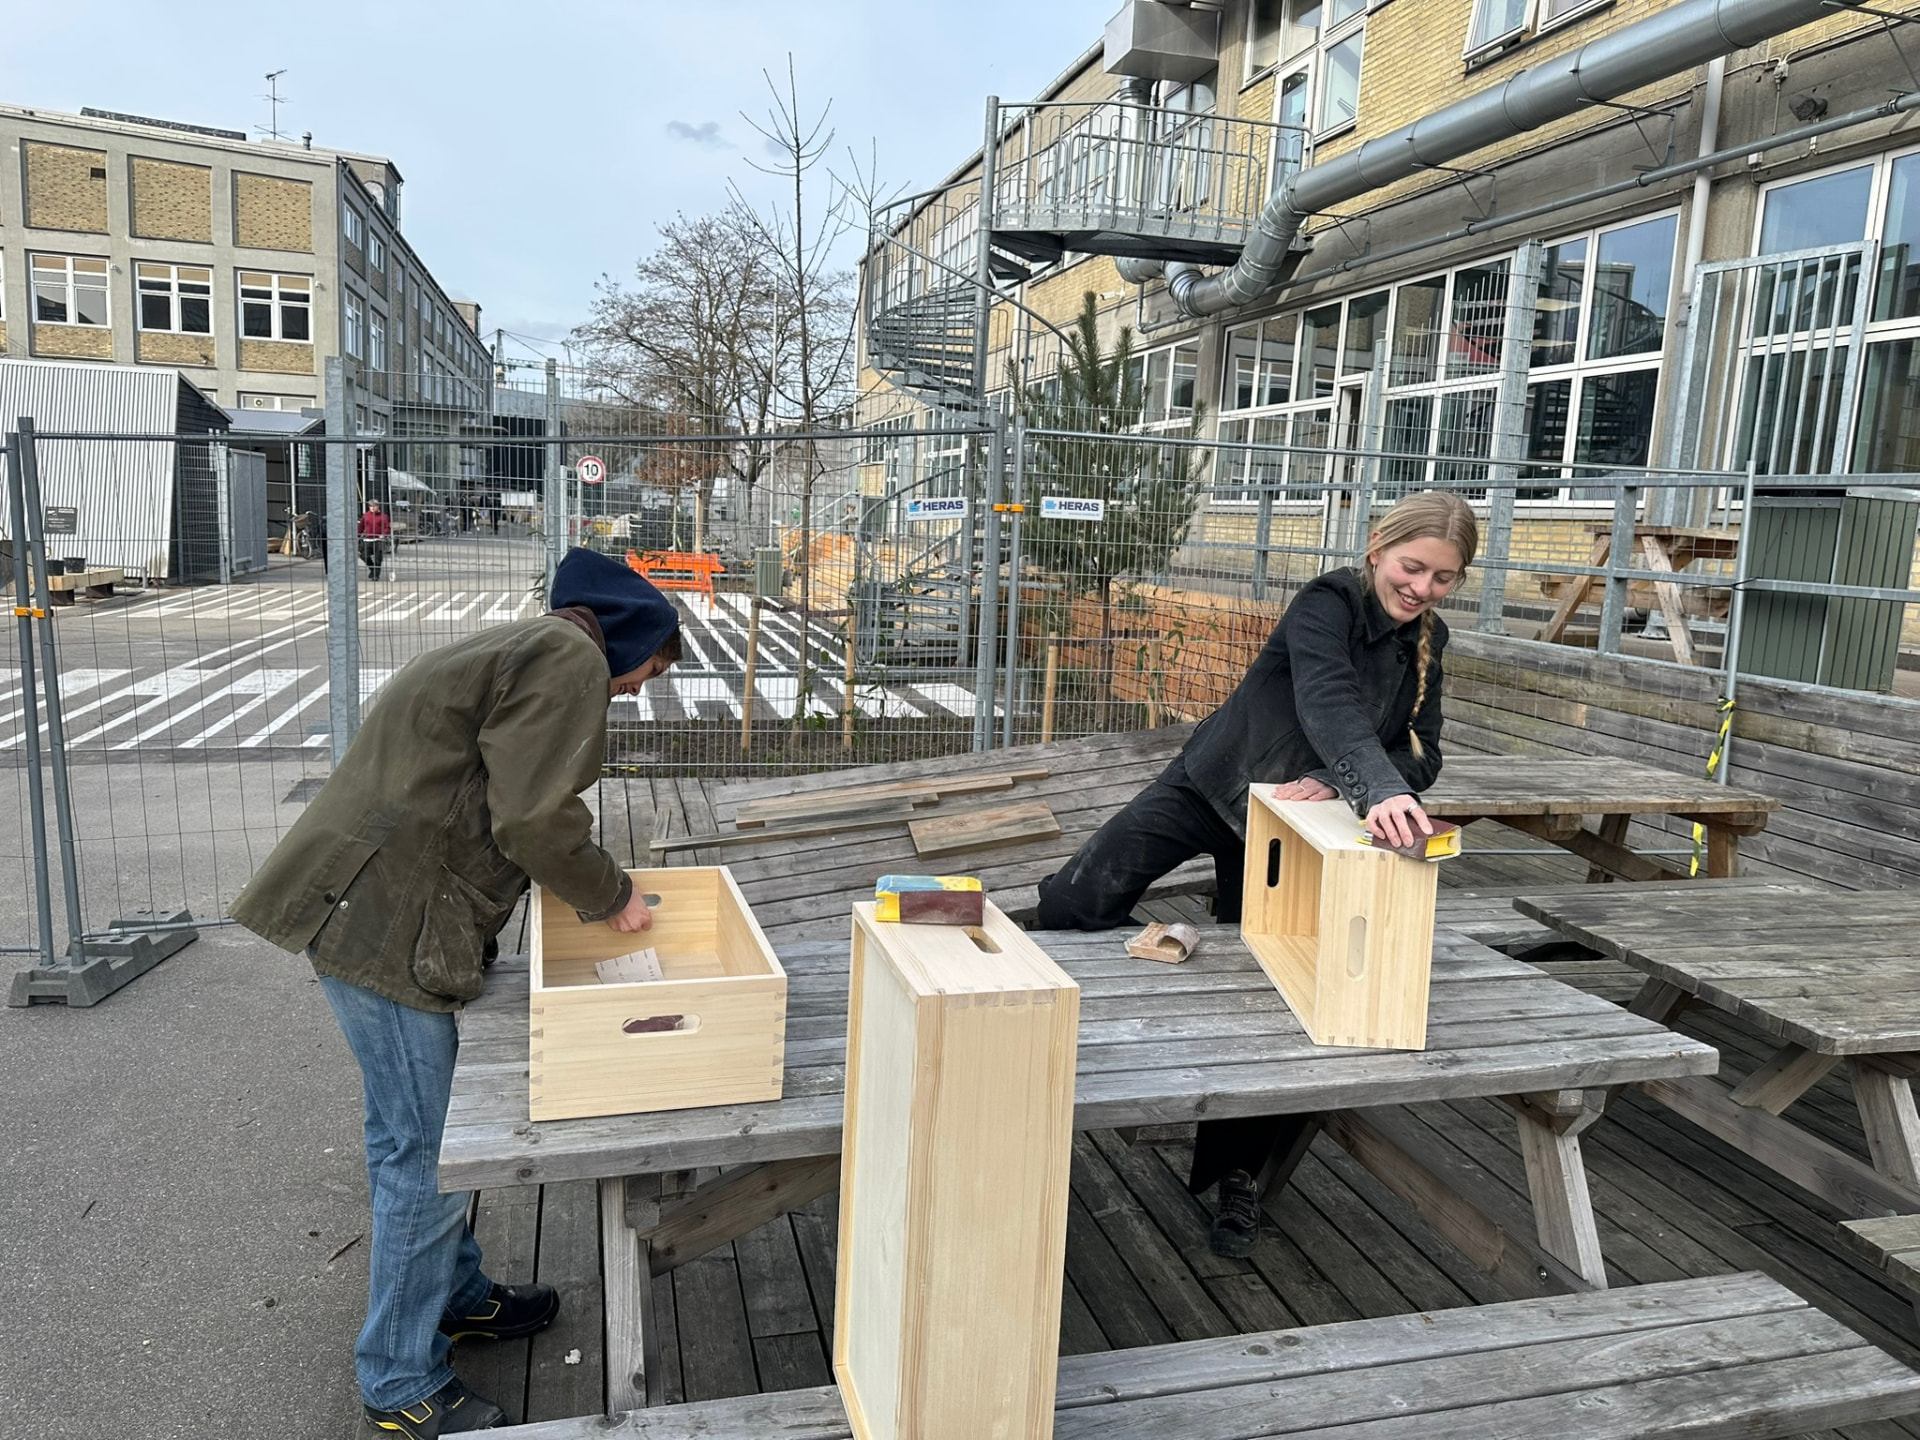
Two students sanding pine boxes on a picnic table in the yard outside the workshop.
Sanding the boxes outside the workshop
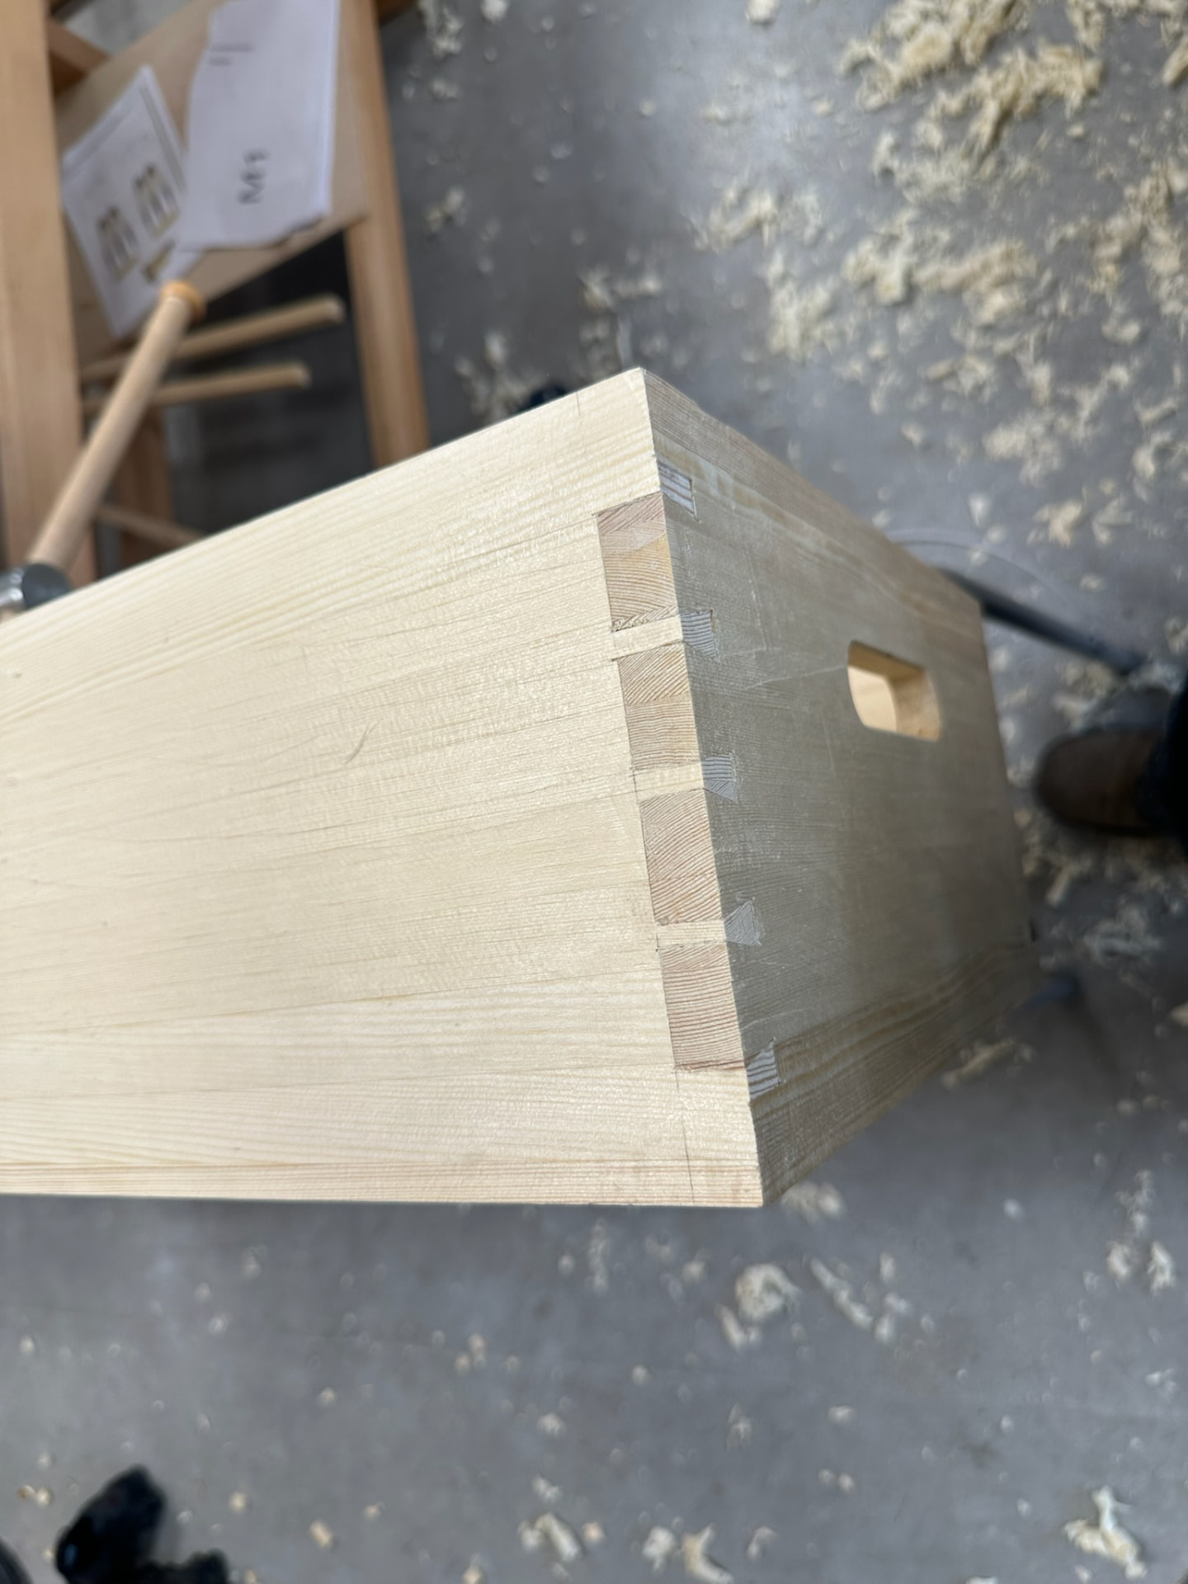
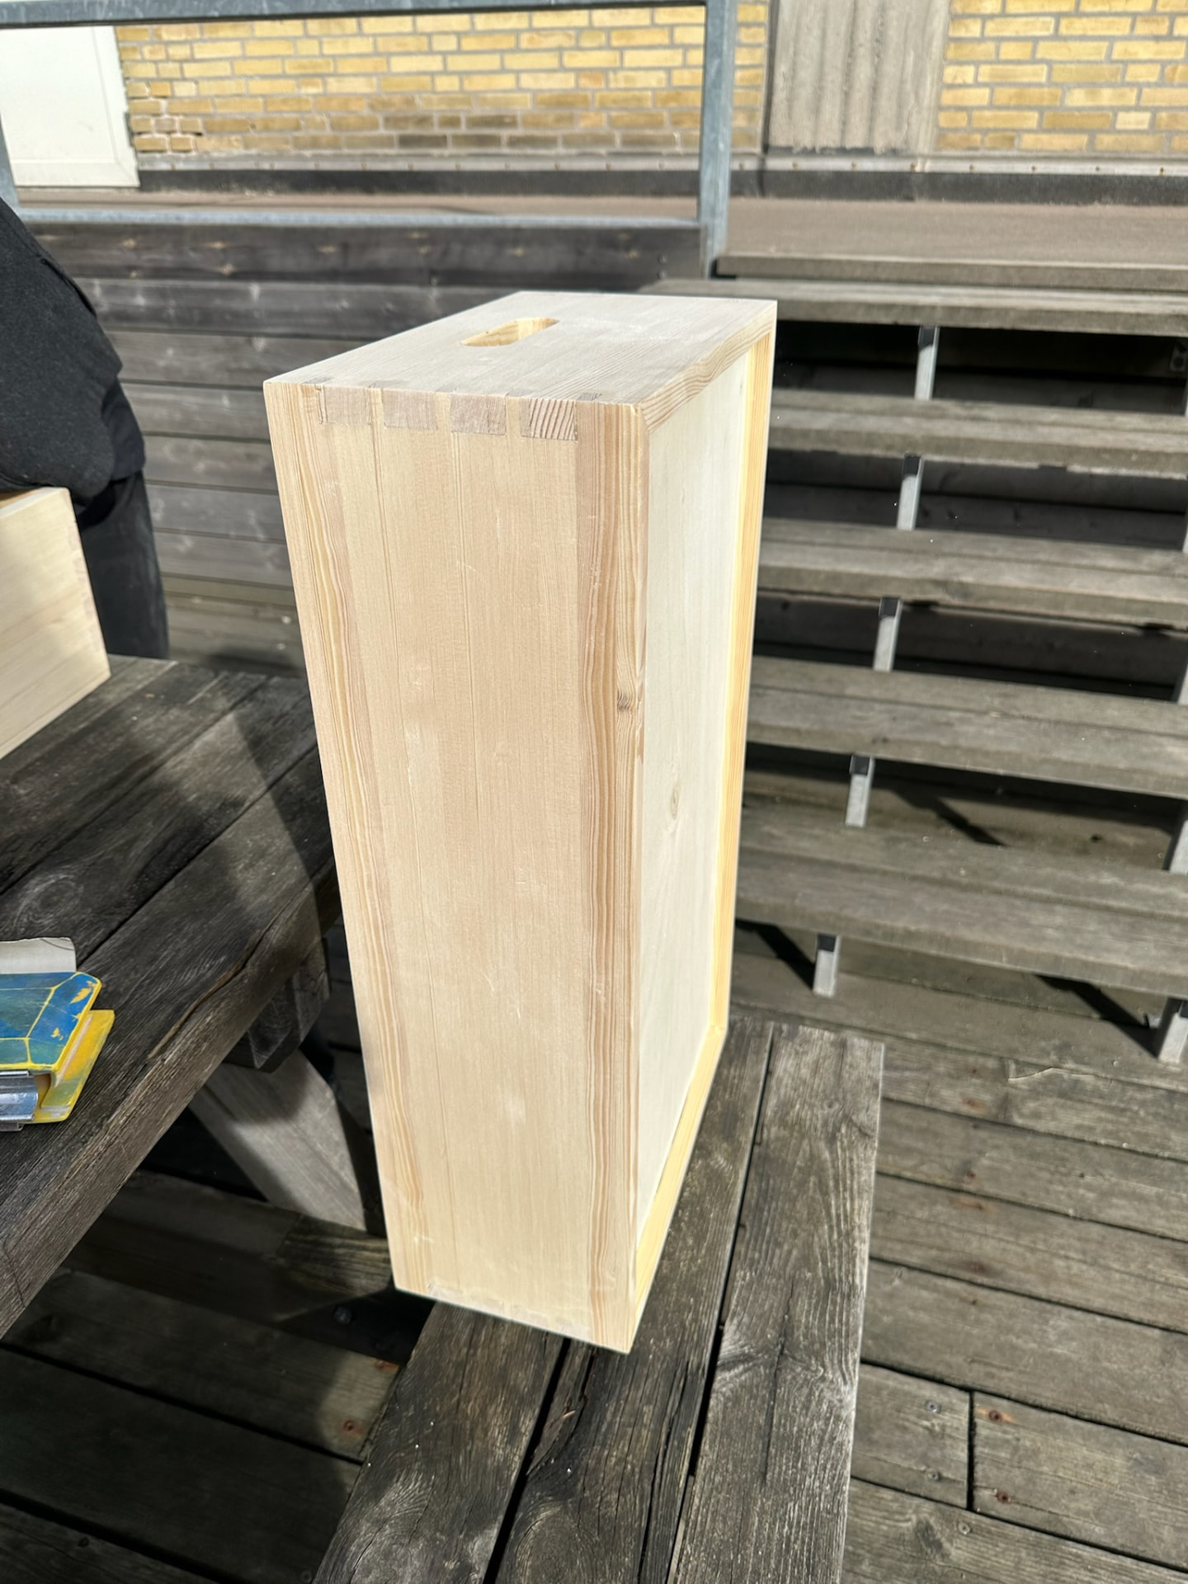
Close-up of a hand-cut dovetailed corner on a pine box with a routed handle.
Dovetailed corner, cleaned up
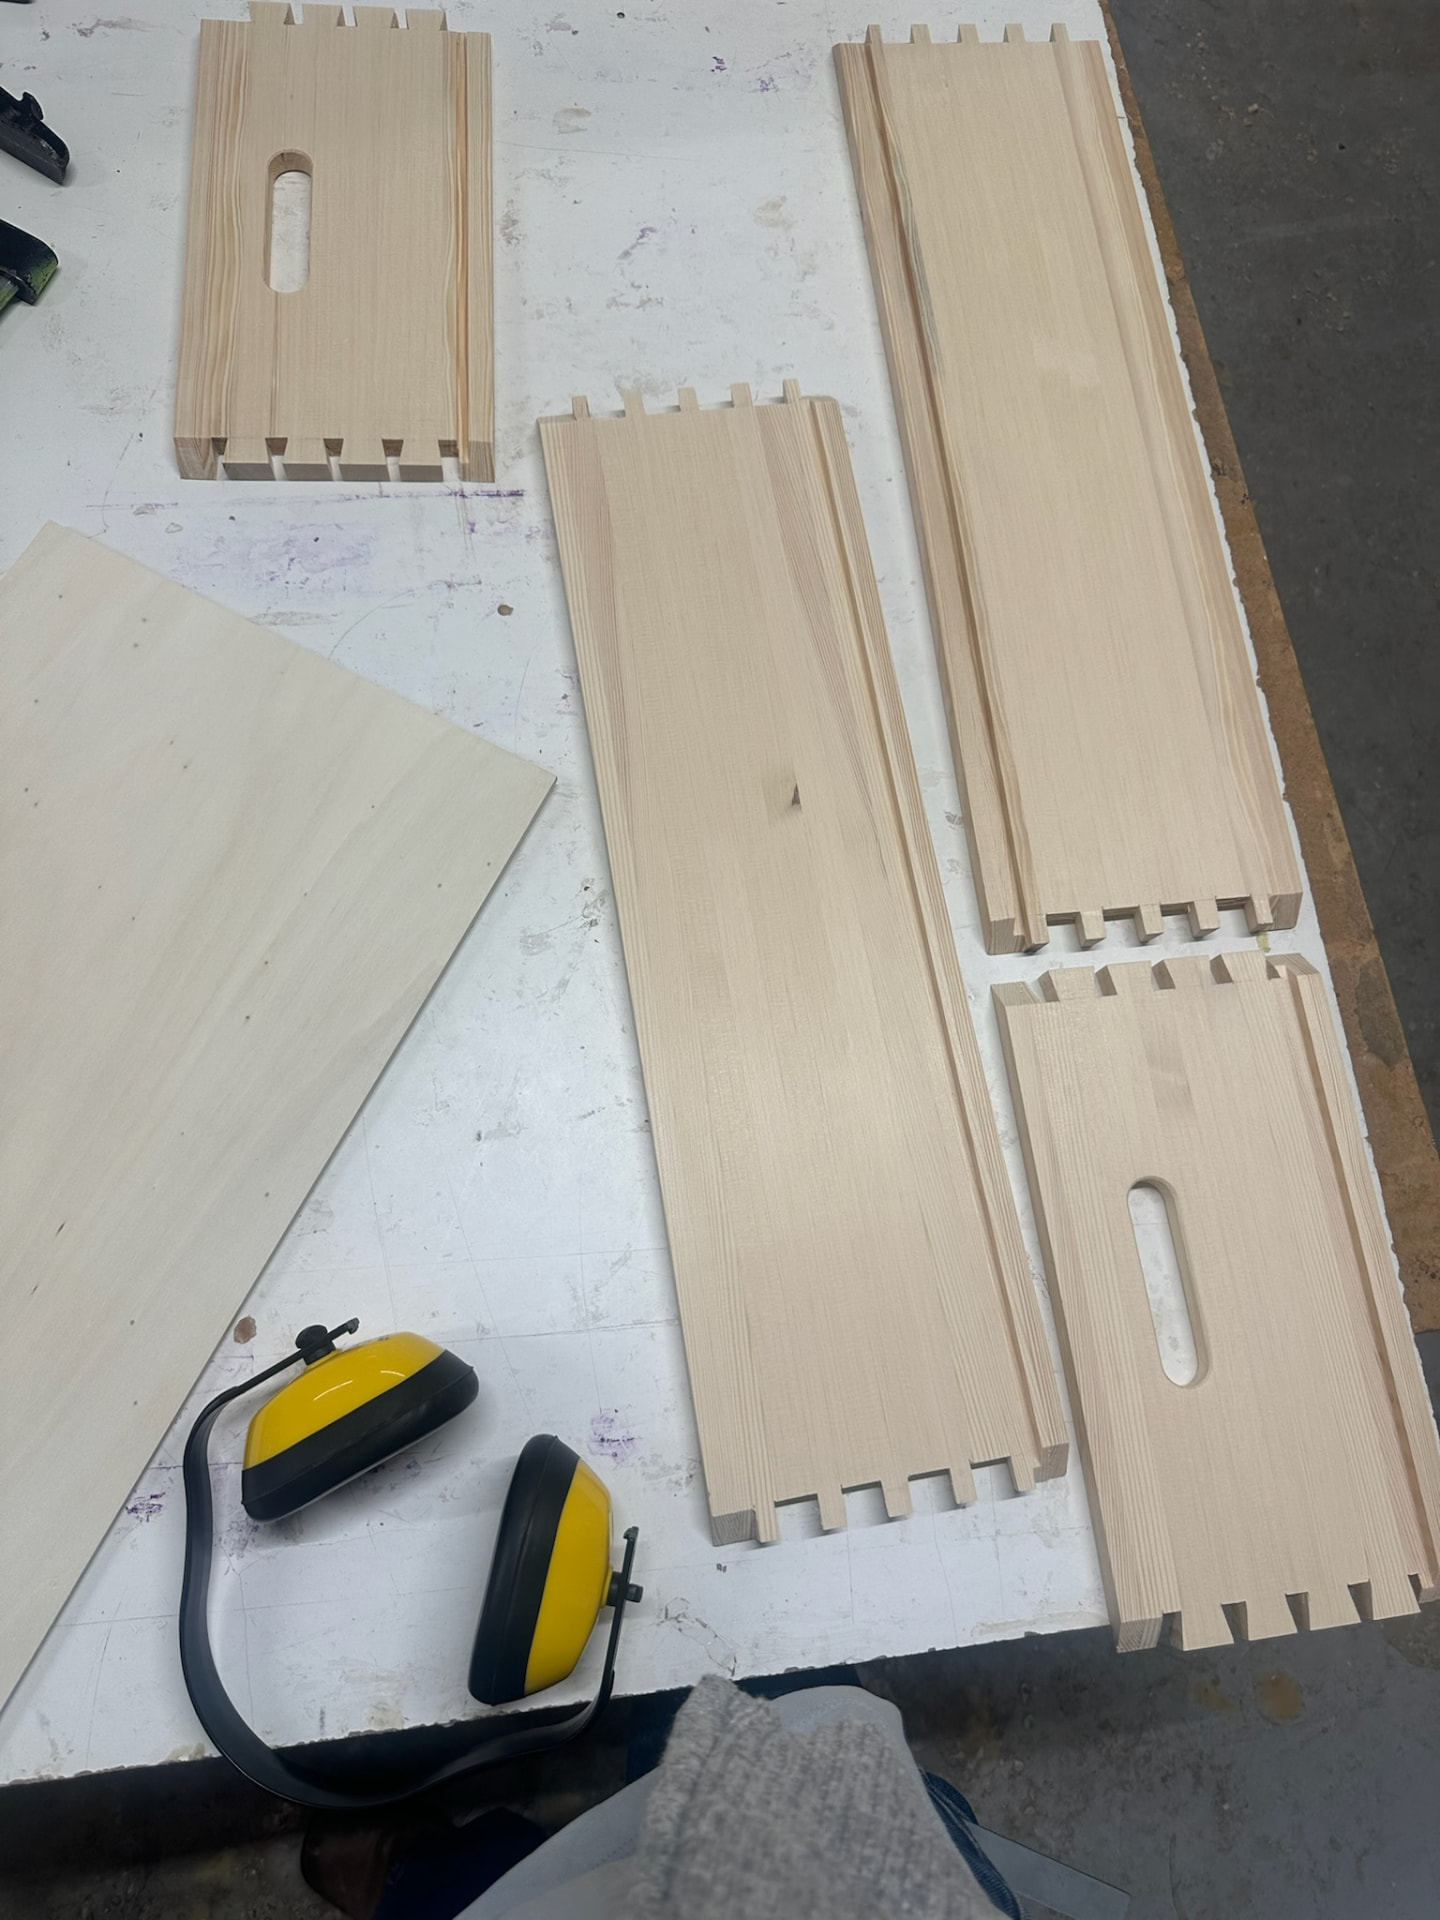
Pine box components laid out on the bench with dovetails cut and handles routed.
Box parts, dovetails cut
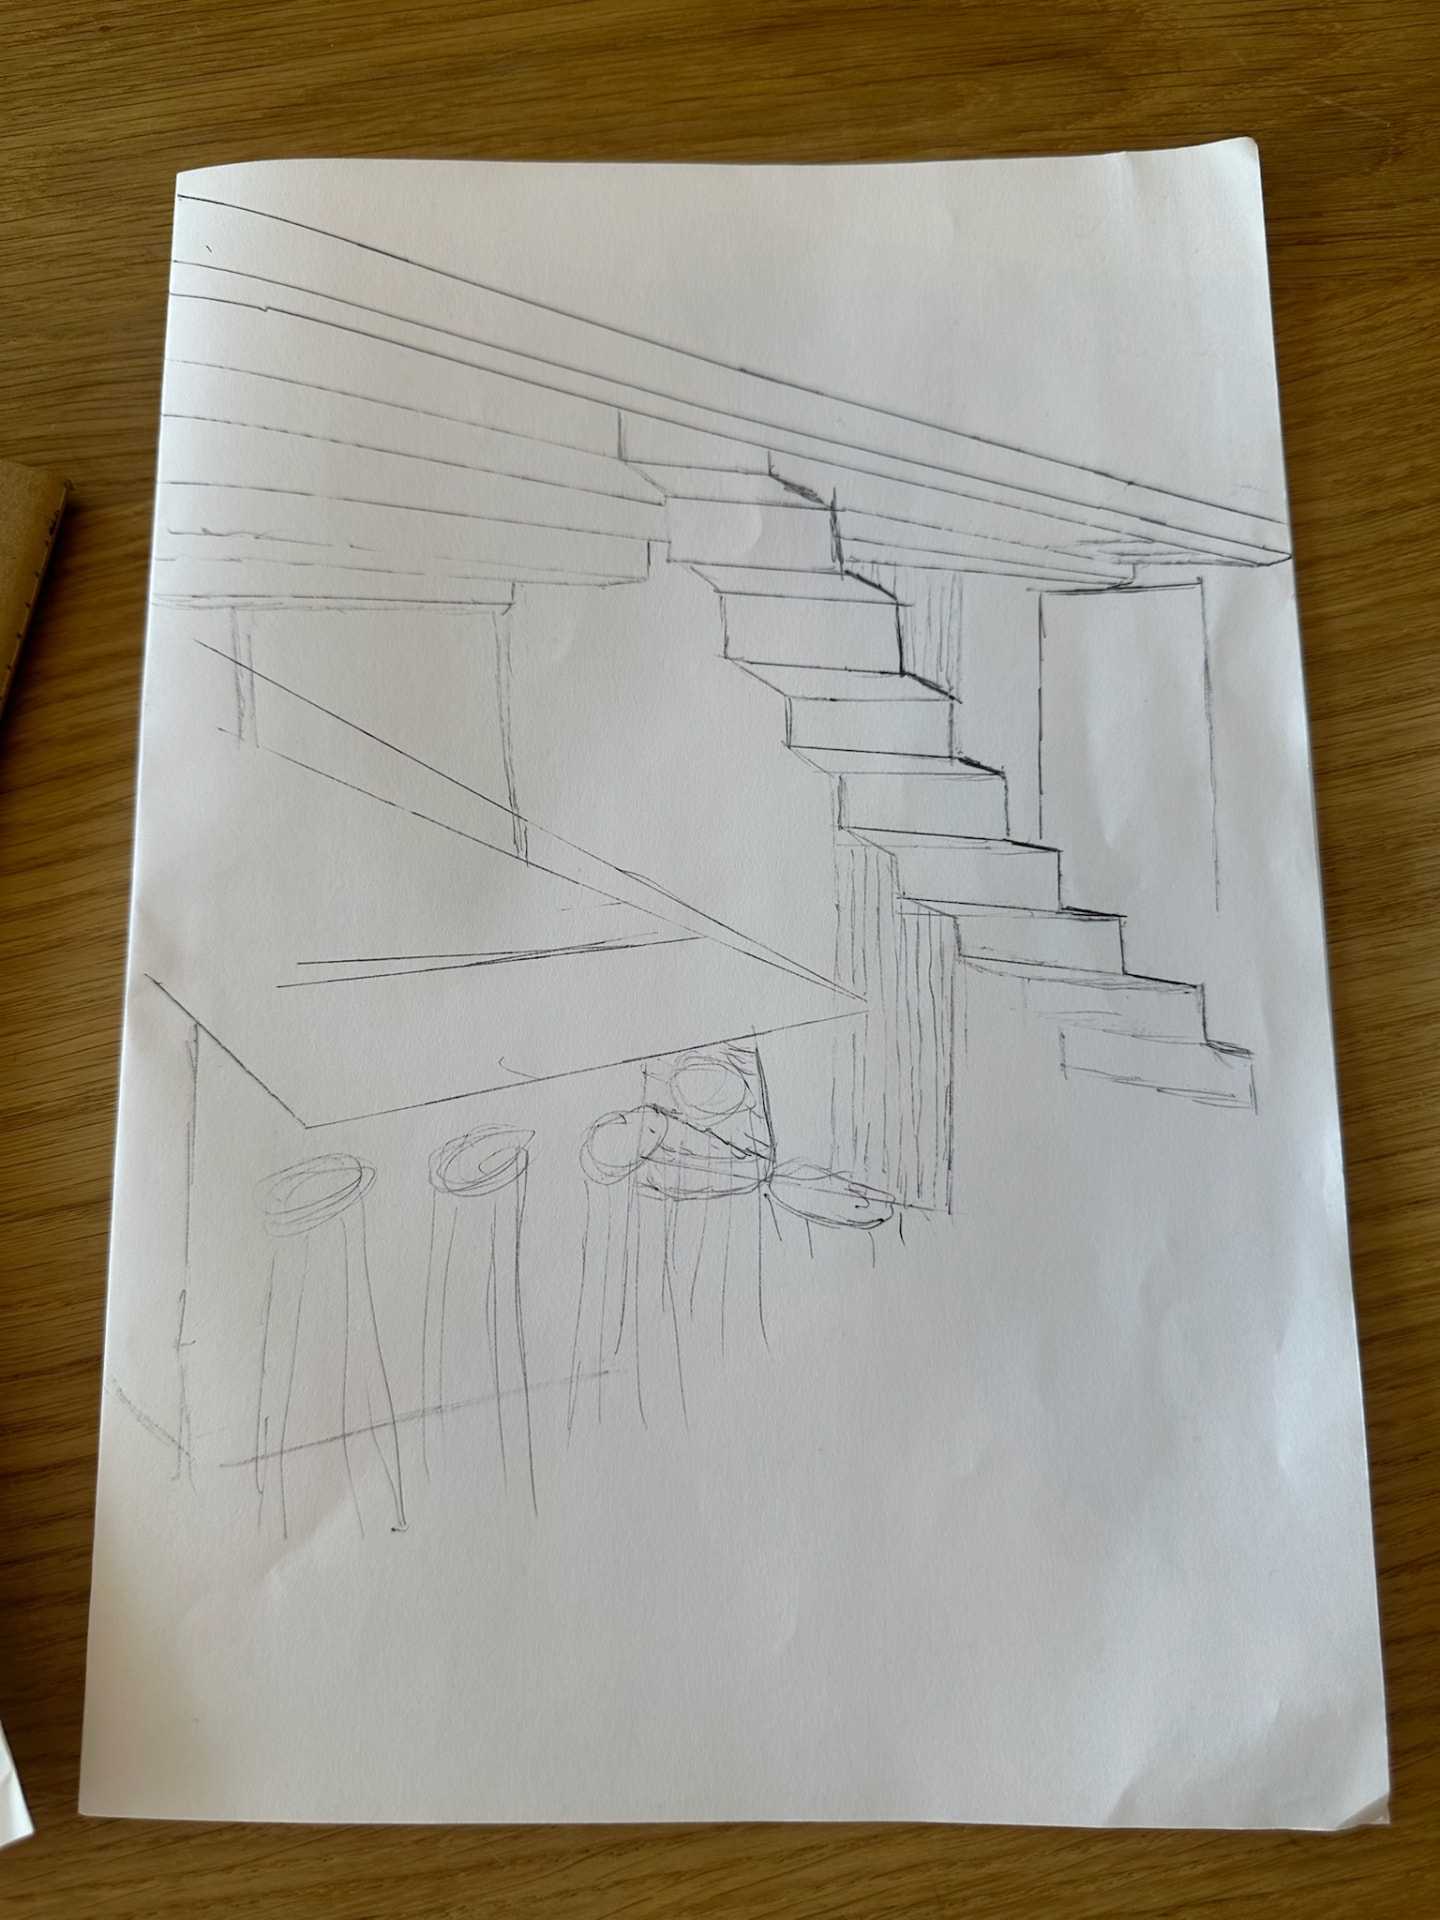
Pencil perspective sketch of a staircase, counter and bar stools.
Perspective sketch — stair and counter
Finished pine box with dovetailed corners and a routed handle, standing on a bench outside.
Finished box, standing on end
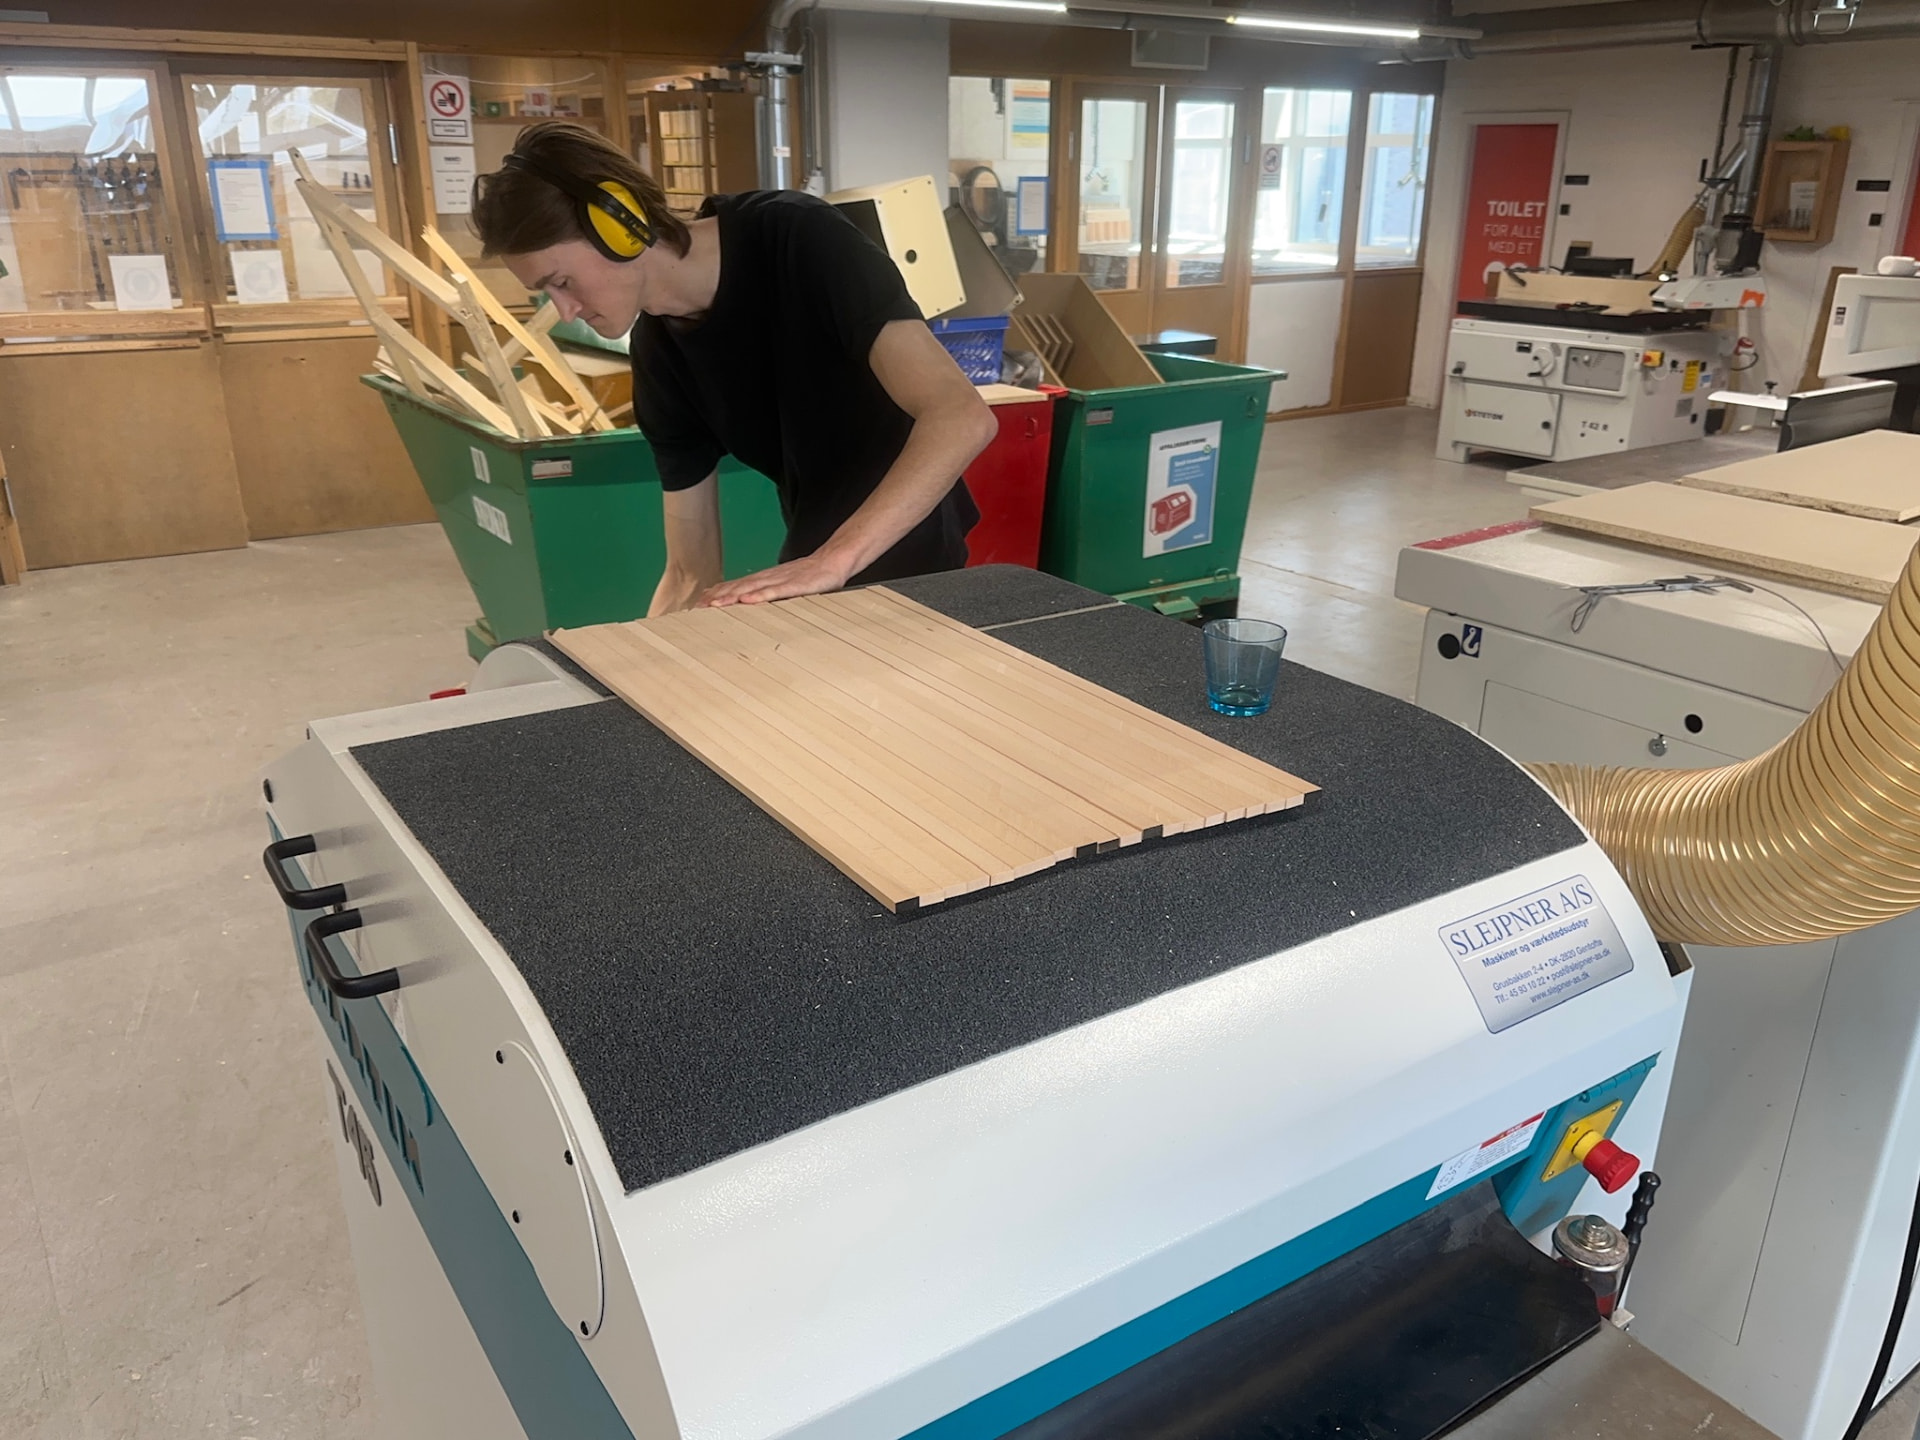
Student in ear defenders feeding thin wooden strips through a wide-belt sander in the workshop.
Feeding parts through the wide-belt sander